Projection Perspectives Slides Projection Perspectives
Mastering the Art of Multiview Drawing
The Big Question
"Why is standardized documentation critical for the global manufacturing and engineering supply chain?"
Imagine designing a part in California and having it manufactured in Vietnam. Without a universal language of drawings, precision becomes impossible.
Orthographic Projection
Core Theory
1
Parallel Lines
Projection lines are parallel to each other and perpendicular to the projection plane.
2
True Size & Shape
Features parallel to the viewing plane appear in their true size and shape.
3
Eliminating Distortion
Unlike perspective sketches, orthographic views show no vanishing points.
TOP VIEW
RIGHT VIEW
FRONT VIEW
The Glass Box Method
Suspend
Visualize the 3D object suspended in a transparent glass box.
Project
Trace the outlines of the part onto each side of the box.
Unfold
"Unfold" the box to create a 2D layout of all views.
Pro Tip: The Front View is always the most descriptive view—usually showing the longest dimension or the most complex profile.
Standard Multiview Layout
TOP VIEW
FRONT VIEW
RIGHT VIEW
Views MUST align vertically and horizontally!
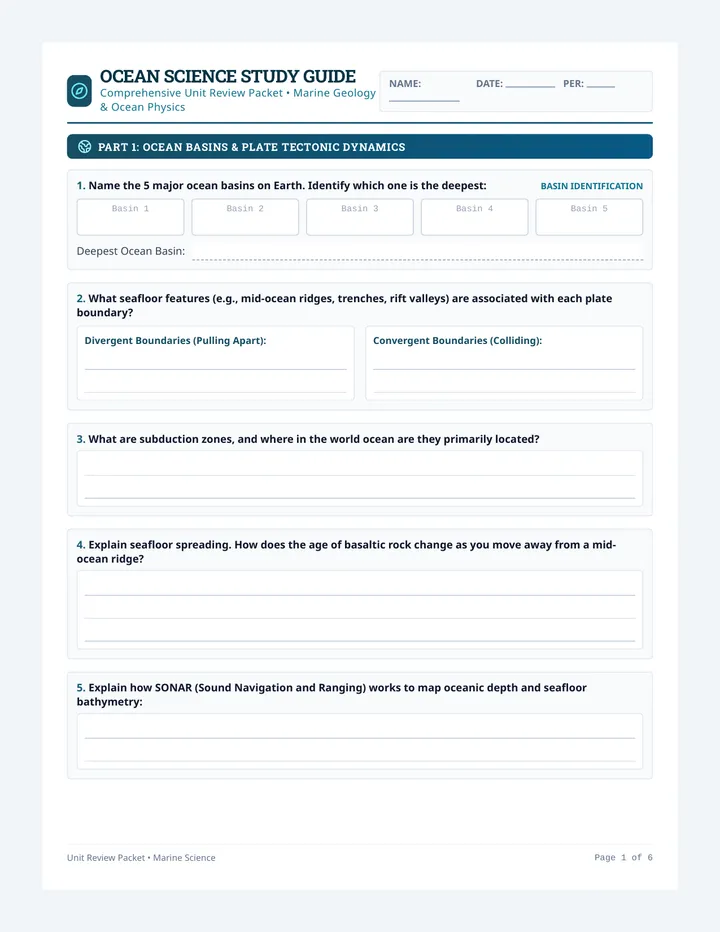
Multiview Sketching Worksheet Multiview Sketching
ENGR-DWG // MODULE 01 // ORTHOGRAPHIC PROJECTION
Student Name
Date / Period
The Glass Box Challenge
Using the provided isometric views, sketch the 3-view orthographic projection (Front, Top, and Right Side). Ensure all views are properly aligned and include Hidden Lines (dashed) and Center Lines where appropriate.
PART 01: STEP BLOCK
Difficulty: Introductory
Isometric Reference
Front View is from the bottom-left arrow.
TOP VIEW
FRONT VIEW
RIGHT VIEW
PART 02: SLOTTED COUPLER
Difficulty: Intermediate (Hidden Features)
Isometric Reference
A cylindrical part with a rectangular slot cut through the center.
TOP VIEW
FRONT VIEW
RIGHT VIEW
Technician's Reflection
Why is it important to use a "Miter Line" (the 45-degree diagonal) when projecting the Right Side view from the Top view?
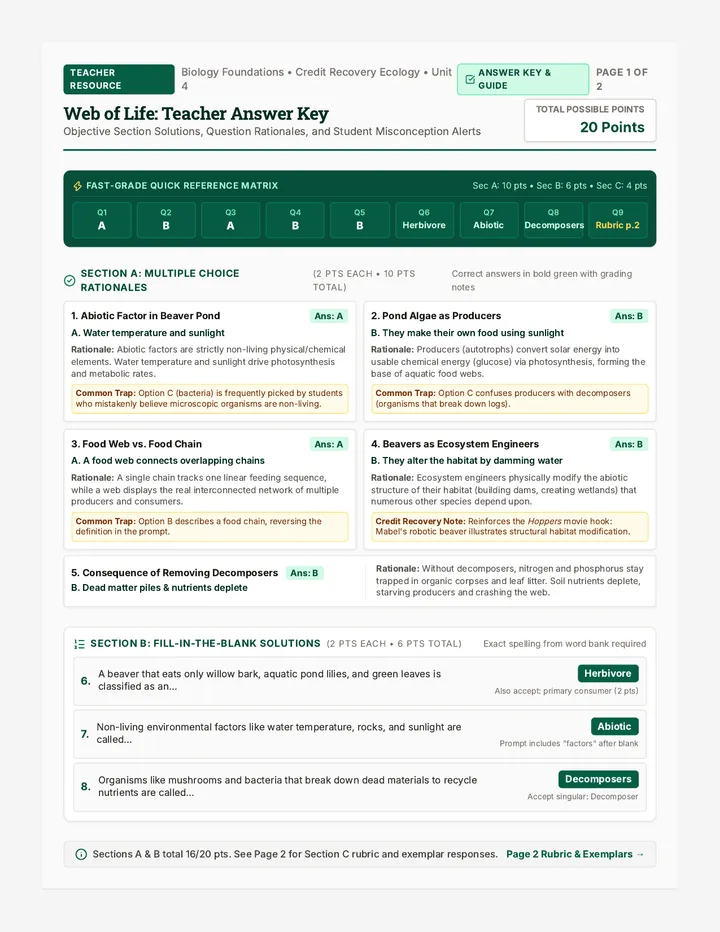
Standard Dimensions Slides Standard Dimensions
The Language of Precision
ANSI Standards ISO Compliance
The Cost of Confusion
Without Standards...
Machinists guess the designer's intent.
Parts from different suppliers won't fit.
Manufacturing costs skyrocket due to scrap.
Dimensioning is not just about measuring; it's about communication.
A fully dimensioned drawing contains every piece of information required to manufacture and inspect the part.
The Anatomy of a Dimension
12.50
Extension Line
Dimension Text (Value)
Dimension Line
The Golden Rules of Dimensioning
Off the Object
Dimensions should be placed outside the part outline whenever possible. Do not cross dimension lines.
No Redundancy
Never over-dimension. If a part can be defined by 5 dimensions, don't use 6. Avoid "double dimensioning."
Most Descriptive View
Place dimensions in the view that shows the relevant feature's true shape and size.
Radius vs. Diameter
Use ∅ for circles (complete holes) and R for arcs (fillets and rounded corners).
Global Standards
ANSI
American
• Unidirectional text (all read horizontally)
• Inches or Metric (usually Inches in US)
• Dimension line breaks for text
ISO
International
• Aligned text (text follows line direction)
• Strictly Metric (millimeters)
• Text sits on top of dimension line
Dimensioning Cheat Sheet Dimensioning Quick-Reference
ANSI Y14.5M Standardized Documentation Cheat Sheet
1. Placement & Hierarchy
1 External Only: Place dimensions outside the object lines unless absolutely necessary for clarity.
2 Group Dimensions: Keep related dimensions together between views.
3 Small to Large: Place smaller dimensions closer to the part; overall dimensions go furthest out.
2. Common Symbols
∅ Diameter
R Radius
° Degrees
SR Spherical Radius
X Places (e.g., 4X)
( ) Reference Only
The "Don't" List
Never dimension to Hidden Lines .
Never cross Dimension Lines (Extension lines can cross).
Never Repeat a dimension in multiple views.
Correct Alignment Example
5.00
ANSI: Note the gap between extension line and object.
Final Check Checklist
Is every feature fully defined?
Are there redundant (duplicate) dimensions?
Are symbols (∅, R) used correctly?
Is the text legible and consistent in size?
Fix the Blueprint Activity The Bad Blueprint
ACTIVITY // DIMENSIONING AUDIT
Score: ___ / 10
Warning: Defective Drawing
The drawing below is a manufacturing nightmare. It is riddled with dimensioning errors that violate ANSI standards. Your task is to find and identify 10 distinct errors .
INSIDE OBJECT
DIM TO HIDDEN
OVER-DIMENSIONED
DWG NO: ERROR-999
FIGURE A: STEPPED PLATE
# The Error Identified ANSI Rule Violated 1 2 3 4 5 6 7 8
Critical Thinking Question
Why might a machinist charge more for a part if the drawing is "bad" or cluttered, even if the part itself is simple?
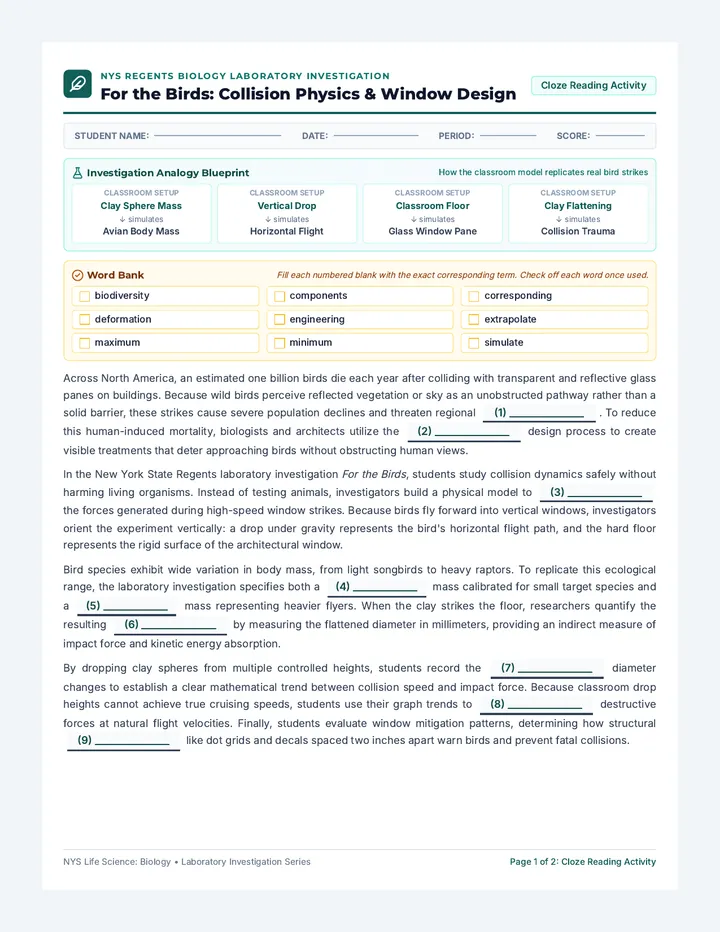
Hidden Layers Slides Hidden Layers
Section & Detail Views
Why Look Inside?
Some parts are like a geode—the outside is simple, but the inside is complex.
Reveal internal hollow chambers
Clarify wall thicknesses
Show internal screw threads or gears
"The Apple Logic"
Section View Anatomy
1
Cutting Plane Line
A thick, dashed line (phantom line) that shows where the imaginary cut is made.
2
Direction Arrows
Arrows at the ends of the line point toward the half of the part that is being kept.
3
Hatch Lines
Thin diagonal lines (section lines) used to show where the blade actually touched solid material.
Types of Section Views
Full Section
The cutting plane passes entirely through the object. Used for standard hollow parts.
Half Section
Used for symmetrical parts. Shows half of the internal view and half of the external view.
Broken-Out Section
Only a small portion of the external surface is "removed" to reveal a specific internal feature.
Offset Section
The cutting plane "steps" or bends to pass through multiple features not in a straight line.
Detail Views: The Zoom
SCALE 4:1
A
Primary View
Enhance!
When a feature is too small to dimension clearly at the sheet scale, we use a Detail View .
Must include:
• Identifying Letter (Detail A)
• Enlarged Scale (Scale 2:1, 5:1, etc.)
• A boundary circle in the parent view
Section View Identifier Worksheet Section Analysis Lab
ENGR-DWG // MODULE 03 // VISUALIZING INTERNAL GEOMETRY
Worksheet
Engineer Name
Date
Task 1: Identifying Section Types
Match the section view description with the correct engineering term.
Full Section: An imaginary cut that passes entirely through the center of the part.
Half Section: A cut that removes one-quarter of the object, showing internal and external features.
Offset Section: A cutting plane that "bends" to pass through features not on a center line.
Broken-out Section: A jagged, small-area cut used to reveal a single specific feature.
Task 2: Sketch the Section
Below is the Front view of a hollow cylinder with a thick base. Draw what the Full Section A-A would look like in the box provided.
PARENT VIEW (TOP)
A
A
Section A-A Sketch Area
Remember to include hatch lines at 45° for all solid surfaces.
Task 3: Detail View Logic
A small threaded hole (M3 x 0.5) is located on the edge of a part that is 500mm long. The sheet is printed at 1:5 scale.
Explain why a Detail View at 4:1 scale is required for this specific feature.
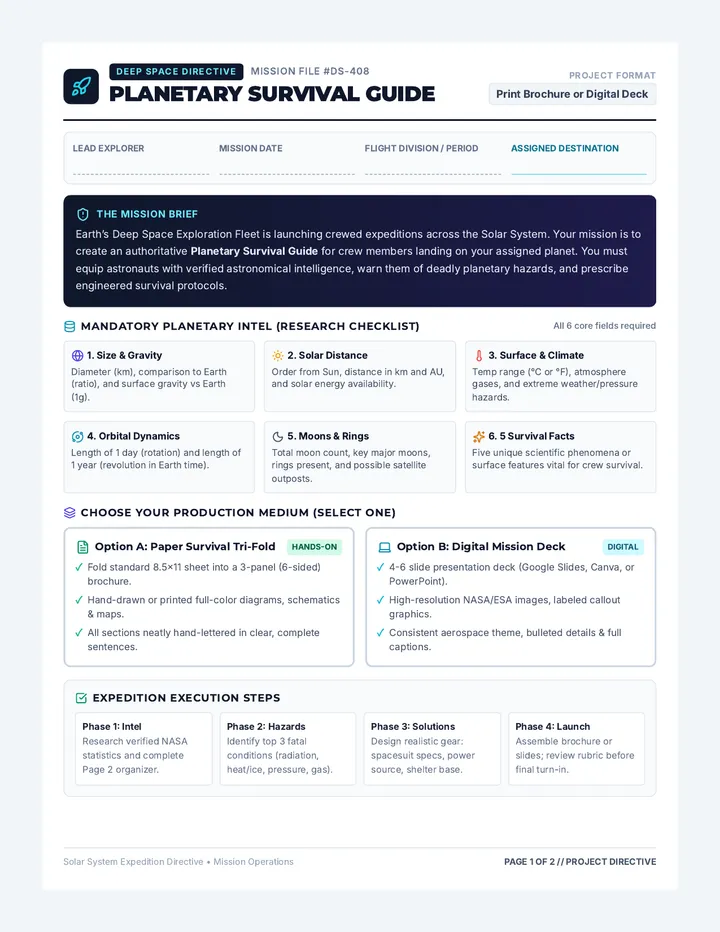
Assembly Anatomy Slides Assembly Anatomy
Exploded Views & BOMs
DOCUMENTATION LEVEL: EXPERT
The Power of Visual Instructions
Why can a person assemble complex furniture without reading a single word of text?
1 Clear Bill of Materials (BOM)
2 Exploded Views for Alignment
3 Numbered Balloon Callouts
The Exploded View
The "Trail Line" Rule
Thin dashed lines show the exact path a component takes to "home" into its assembly position.
"Exploding a part is like stopping time in the middle of a build."
Why use it?
• Clarify part order and orientation
• Prevent assembly errors (fasteners)
• Identify hidden parts (bearings/seals)
Best Practice
Keep parts organized in logical clusters. Don't explode things so far they leave the drawing border!
The Bill of Materials (BOM)
Item No Part Number Description Qty 1 CHASSIS-001 Main Frame, Aluminum 1 2 FAST-M5-012 M5 x 12mm Hex Bolt 4 3 BRG-608ZZ Ball Bearing, 8mm Bore 2
Balloons
Circular tags in the drawing area that connect the visual part to the specific Item No. in the table.
The IKEA Challenge
"Your CAD model is only as good as your documentation. If a machinist can't build it without calling you, the design is incomplete."
Audit 1
Check BOM Qty vs. Drawing Balloons
Audit 2
Check Exploded Parts Alignment
Audit 3
Verify Standard Hardware Notes
BOM Builder Activity BOM Construction Kit
ASSEMBLY DOCUMENTATION // LAB 04
The Assembly
#1 BASE
#2 RING
#3
#3
1
2
3
Reference: Exploded view of the 'Variable Pivot Hub' assembly.
Lab Mission
Review the exploded view and the provided "Parts List" below. Complete the Bill of Materials table ensuring all data is accurate and follows professional formatting (Uppercase, standard abbreviations).
Manufacturer Notes
• Base: Machined 6061-T6 Aluminum. Part No: VPH-BASE-A.
• Ring: Sintered Bronze Bushing. Part No: BRZ-B-20.
• Fasteners: M4 x 0.7 Socket Head Cap Screws (qty 2). Part No: FAST-99.
ITEM PART NO. DESCRIPTION / MATERIAL QTY. 1 2 3 ...
Documentation Audit
Reflect on the Process
1. Why is the "Material" column critical in a BOM for a manufacturing machinist?
2. If you changed the material of Item #1 from Aluminum to Steel, would the Part Number also need to change? Why or why not?
Package Audit Slides Package Audit
Final Technical Data Package (TDP)
What is a TDP?
A Technical Data Package is the complete set of documents required to manufacture an assembly from scratch.
Package Requirements:
Part Drawings (Every Component)
Assembly Drawing
Bill of Materials
Exploded Views & Notes
Industry Standard
"If it's not on the drawing, it doesn't exist to the machinist."
MIL-STD-31000 is the US Military standard for TDPs, ensuring total consistency in defense manufacturing.
The "Machinist Test"
ZERO QUESTIONS POLICY
"Could a peer understand exactly how to make your part—without asking you a single question—just by looking at your drawings?"
Clarity
Clean lines, proper scale, no overlapping text.
Completeness
All features dimensioned. Nothing is missing.
Compliance
Follows ANSI/ISO standards exactly.
Peer Audit Protocol
1
The Hand-Off
Swap your full drawing package with your audit partner. DO NOT give them any verbal instructions.
2
The Silence Phase
The auditor has 10 minutes to 'read' the package. If they have to ask a question, they mark it as a 'Clarity Violation' on the audit form.
3
The Debrief
Identify the 'Top 3 Redlines'—the changes most critical for preventing manufacturing errors.
The Responsibility of the Drafter
Engineering drawings are legal contracts between the designer and the shop. Errors aren't just mistakes; they represent lost time, wasted money, and potential safety risks.
Precision is Integrity
Machinist Audit Form Machinist Audit Report
TDP-AUDIT // QUALITY ASSURANCE FORM 05-A
STAMP
Lead Drafter (Student Being Audited)
Lead Auditor (Student Conducting Audit)
The Auditor's Mindset
"Assume you are the machinist. You have limited time and expensive material. You cannot call the designer. Does this drawing give you 100% of the info you need?"
I. Administrative & Formatting
<table class="w-full text-sm"><tbody><tr class="border-b border-slate-100"><td class="py-3 w-8"><div class="w-4 h-4 border border-slate-400"></div></td><td class="py-3"><strong>Title Block:</strong> Part name, number, scale, and units are clearly labeled.</td></tr><tr class="border-b border-slate-100"><td class="py-3 w-8"><div class="w-4 h-4 border border-slate-400"></div></td><td class="py-3"><strong>Sheet Organization:</strong> Views are logically placed and aligned (Front/Top/Right).</td></tr><tr class="border-b border-slate-100"><td class="py-3 w-8"><div class="w-4 h-4 border border-slate-400"></div></td><td class="py-3"><strong>BOM Accuracy:</strong> Every part in the assembly has a corresponding balloon and table entry.</td></tr></tbody></table>
II. Dimensioning Integrity
<table class="w-full text-sm"><tbody><tr class="border-b border-slate-100"><td class="py-3 w-8"><div class="w-4 h-4 border border-slate-400"></div></td><td class="py-3"><strong>Full Definition:</strong> Can every edge/feature be calculated or found in the dimensions?</td></tr><tr class="border-b border-slate-100"><td class="py-3 w-8"><div class="w-4 h-4 border border-slate-400"></div></td><td class="py-3"><strong>Standards Compliance:</strong> Symbols (∅, R) and leaders follow ANSI/ISO rules.</td></tr><tr class="border-b border-slate-100"><td class="py-3 w-8"><div class="w-4 h-4 border border-slate-400"></div></td><td class="py-3"><strong>Clarity:</strong> No crossing dimension lines. Dimensions are kept off the part.</td></tr></tbody></table>
III. Redline Audit Findings (Required)
Identify at least three specific locations where information is missing or confusing.
FINAL VERDICT
"Based on this package, could you manufacture this part?"
PROCEED
REVISE & RESUBMIT
Final Package Checklist Technical Data Package (TDP) Checklist
Final Portfolio Requirements // 11th Grade Engineering
Before submitting your project for the Machinist Audit, ensure your Technical Data Package (TDP) contains all the following elements. Each sheet must follow ANSI Y14.5 standards for professional communication.
01. PART DRAWINGS (Detail Sheets)
Standard 3-View Layout
Does every part have a Front, Top, and Right view (if necessary)? Are they aligned vertically and horizontally?
Full Dimensioning (The 100% Rule)
Is every feature's size and location defined? Can the part be built without measuring the drawing itself?
Internal Detail (Section Views)
Are section views used to reveal internal features or hollow chambers? Are hatch lines applied correctly?
02. ASSEMBLY DRAWING
Exploded View
Does the exploded view clearly show how parts fit together? Are trail lines used for clarity?
Balloon Callouts
Are all parts tagged with circular balloons that match the Bill of Materials (BOM)?
03. BILL OF MATERIALS (BOM)
BOM Table Integrity
Includes: Item No, Part No, Description, Material, and Quantity for every component.
Title Block Consistency
Is the title block information (Dates, Revision Numbers) consistent across every sheet in the package?
Ready for Peer Review?
Revision: A
Status: DRAFT