Build Plan Project Guide
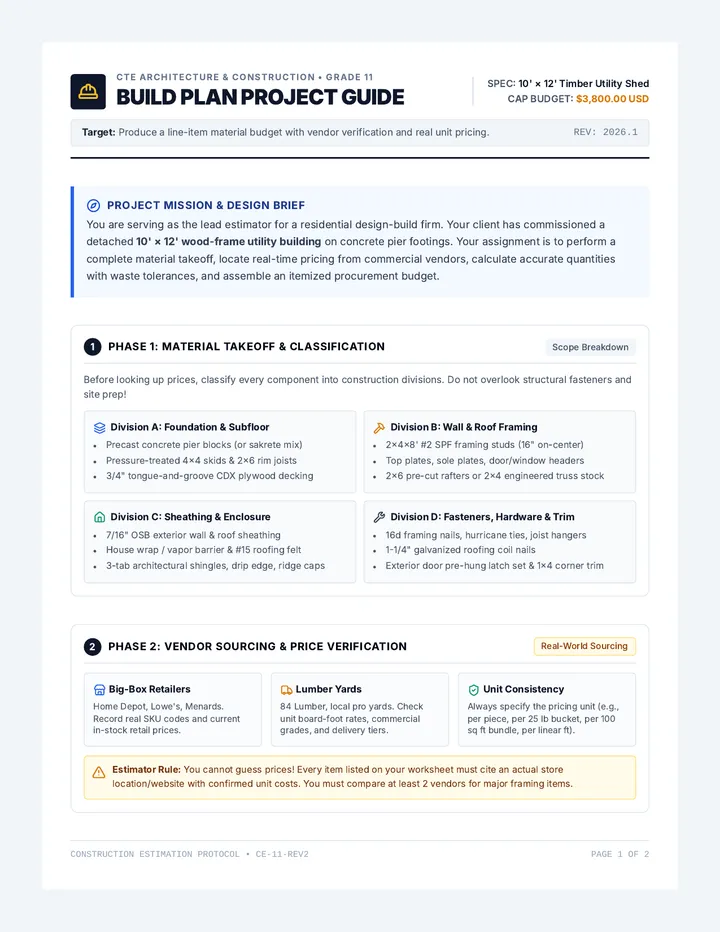
CTE Architecture & Construction • Grade 11
BUILD PLAN PROJECT GUIDE
SPEC: 10' × 12' Timber Utility Shed
CAP BUDGET: $3,800.00 USD
Target: Produce a line-item material budget with vendor verification and real unit pricing. REV: 2026.1
Project Mission & Design Brief
You are serving as the lead estimator for a residential design-build firm. Your client has commissioned a detached 10' × 12' wood-frame utility building on concrete pier footings. Your assignment is to perform a complete material takeoff, locate real-time pricing from commercial vendors, calculate accurate quantities with waste tolerances, and assemble an itemized procurement budget.
1
Phase 1: Material Takeoff & Classification
Scope Breakdown
Before looking up prices, classify every component into construction divisions. Do not overlook structural fasteners and site prep!
Division A: Foundation & Subfloor
- Precast concrete pier blocks (or sakrete mix)
- Pressure-treated 4x4 skids & 2x6 rim joists
- 3/4" tongue-and-groove CDX plywood decking
Division B: Wall & Roof Framing
- 2x4x8' #2 SPF framing studs (16" on-center)
- Top plates, sole plates, door/window headers
- 2x6 pre-cut rafters or 2x4 engineered truss stock
Division C: Sheathing & Enclosure
- 7/16" OSB exterior wall & roof sheathing
- House wrap / vapor barrier & #15 roofing felt
- 3-tab architectural shingles, drip edge, ridge caps
Division D: Fasteners, Hardware & Trim
- 16d framing nails, hurricane ties, joist hangers
- 1-1/4" galvanized roofing coil nails
- Exterior door pre-hung latch set & 1x4 corner trim
2
Phase 2: Vendor Sourcing & Price Verification
Real-World Sourcing
Big-Box Retailers
Home Depot, Lowe's, Menards. Record real SKU codes and current in-stock retail prices.
Lumber Yards
84 Lumber, local pro yards. Check unit board-foot rates, commercial grades, and delivery tiers.
Unit Consistency
Always specify the pricing unit (e.g., per piece, per 25 lb bucket, per 100 sq ft bundle, per linear ft).
Estimator Rule: You cannot guess prices! Every item listed on your worksheet must cite an actual store location/website with confirmed unit costs. You must compare at least 2 vendors for major framing items.
CONSTRUCTION ESTIMATION PROTOCOL • CE-11-REV2 PAGE 1 OF 2
Calculation Formulas & Review Standards
TAKEOFF MATH & AUDIT CRITERIA
GRADE 11 CTE SPEC
3
Phase 3: Mathematical Takeoff & Waste Allowance
Standard Formulae
Stud Quantity Rule (16" O.C.)
Total wall length divided by spacing plus corner/intersections:
\[ \text{Studs} \approx \left(\frac{\text{Perimeter in feet}}{1.33}\right) + \text{Openings} \]
Sheathing Sheet Estimation
Standard sheet = 4' × 8' = 32 sq ft:
\[ \text{Sheets} = \lceil \frac{\text{Wall or Roof Surface Area}}{32} \rceil \]
The 10% Waste Factor (Required)
Jobsite cuts, knots, board warp, and edge trimming destroy stock. You must calculate a 10% contingency on lumber and sheathing:
\[ \text{Procurement Qty} = \text{Net Need} \times 1.10 \]
Extended Line Total
For each worksheet item row:
\[ \text{Line Total} = \text{Procured Quantity} \times \text{Unit Cost} \]
4
Phase 4: Budget Audit & Value Engineering
If your grand total exceeds the $3,800.00 cap, conduct value engineering before submitting:
1. Material Swaps Check if CDX plywood decking can be swapped with OSB subfloor tongue-and-groove without compromising shear ratings.
2. Bulk Purchasing Examine whether nails and screws are cheaper in 25 lb bulk cartons rather than 1 lb and 5 lb retail boxes.
3. Multi-Vendor Strategy Verify if purchasing lumber from a contractor yard and shingles/hardware from a big-box store yields cost savings.
Contractor Evaluation Standards
TOTAL: 100 PTS
Completeness (25 pts)
All 4 divisions covered; structural lumber, sheathing, fasteners, and weather barriers accounted for.
Accuracy (25 pts)
Mathematical precision in linear/unit multiplications, correct subtotaling, tax, and waste factor addition.
Vendor Veracity (25 pts)
Specific stores cited; realistic real-time retail pricing; clear unit designations (board, box, roll).
Analysis (25 pts)
Thorough vendor trade-off comparison and budget defense responses written on the audit worksheet.
Deliverables Required: Completed Material Cost Budget Worksheet (Parts 1 & 2) + Vendor Audit Responses.
ESTIMATOR SIGN-OFF REQ.
CONSTRUCTION ESTIMATION PROTOCOL • CE-11-REV2 PAGE 2 OF 2
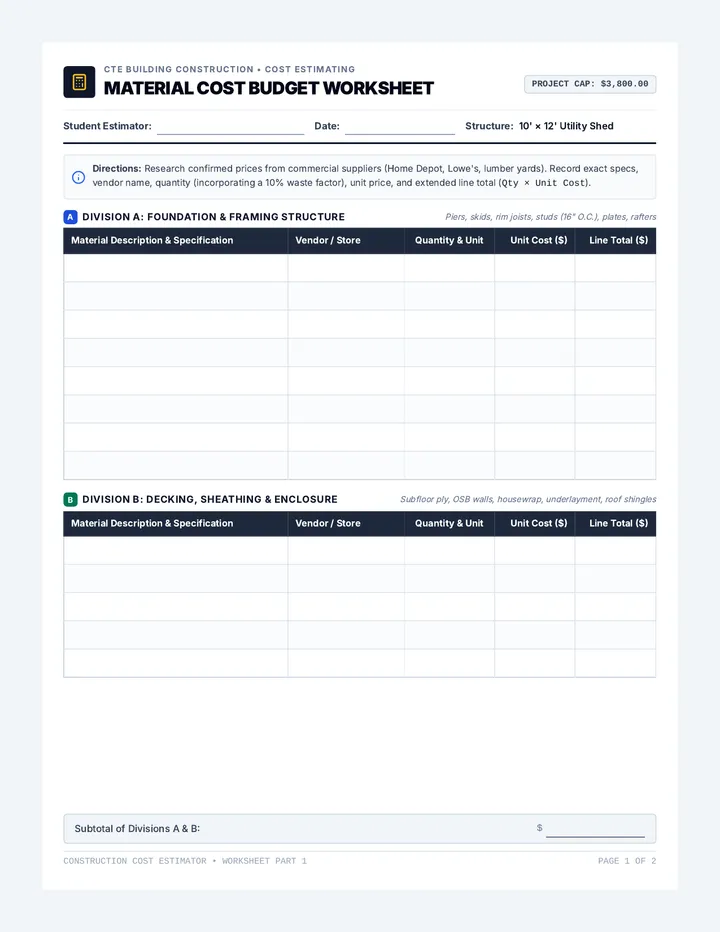
Material Cost Budget Worksheet
CTE Building Construction • Cost Estimating
MATERIAL COST BUDGET WORKSHEET
PROJECT CAP: $3,800.00
Student Estimator:
Date:
Structure: 10' × 12' Utility Shed
Directions: Research confirmed prices from commercial suppliers (Home Depot, Lowe's, lumber yards). Record exact specs, vendor name, quantity (incorporating a 10% waste factor), unit price, and extended line total (Qty × Unit Cost).
A
Division A: Foundation & Framing Structure
Piers, skids, rim joists, studs (16" O.C.), plates, rafters
| Material Description & Specification | Vendor / Store | Quantity & Unit | Unit Cost ($) | Line Total ($) |
|---|
| | | | |
| | | | |
| | | | |
| | | | |
| | | | |
| | | | |
| | | | |
| | | | |
B
Division B: Decking, Sheathing & Enclosure
Subfloor ply, OSB walls, housewrap, underlayment, roof shingles
| Material Description & Specification | Vendor / Store | Quantity & Unit | Unit Cost ($) | Line Total ($) |
|---|
| | | | |
| | | | |
| | | | |
| | | | |
| | | | |
Subtotal of Divisions A & B:
$
CONSTRUCTION COST ESTIMATOR • WORKSHEET PART 1 PAGE 1 OF 2
Part 2 • Fasteners, Summary & Sourcing Audit
HARDWARE TAKEOFF & BUDGET AUDIT
Student:
C
Division C: Fasteners, Hardware, Openings & Exterior Trim
Framing nails, screws, drip edge, door unit, lockset, corner trim
| Material Description & Specification | Vendor / Store | Quantity & Unit |
|---|