Structural Analysis Slides Structural Analysis
Scenic Elements & Engineering
Tech Direction Series: L1
The TD's Burden
As a Technical Director, your primary engineering goal is Structural Reliability.
The Golden Rule:
Spectacle must never compromise Human Safety.
Cast & Crew Weight
Scenic Hardware & Material
Dynamic Forces (Movement)
Types of Loads
Static (Dead)
The permanent weight of the structure itself.
Framing
Decking
Facing/Paint
Live
Temporary weights that move or change.
Actors
Moving Furniture
Water/Props
Dynamic
Forces generated by acceleration/impact.
Jumping/Dancing
Sudden Stops
Automation
Safety Factors
\[ SF = \frac{\text{Breaking Strength}}{\text{Safe Working Load (SWL)}} \]
Standard Platforms
5 : 1
Static or standard actor use.
Rigging & Dynamic
10 : 1
Overhead or high-impact use.
Stress & Strain
Stress (\(\sigma\))
The internal force per unit area. "How hard the material is being pushed."
\( \sigma = \frac{F}{A} \)
Strain (\(\epsilon\))
The deformation per unit length. "How much the material stretches or compresses."
\( \epsilon = \frac{\Delta L}{L_0} \)
Elastic Limit
FAILURE
Beyond the elastic limit, deformation is permanent.
Beam Deflection
Deflection (\(\delta\)) is the degree to which a structural element is displaced under a load.
\[ \delta = \frac{PL^3}{48EI} \]
P Load
L Span Length
E Modulus
I Inertia
Notice that length (L) is cubed! Small increases in span = huge increases in deflection.
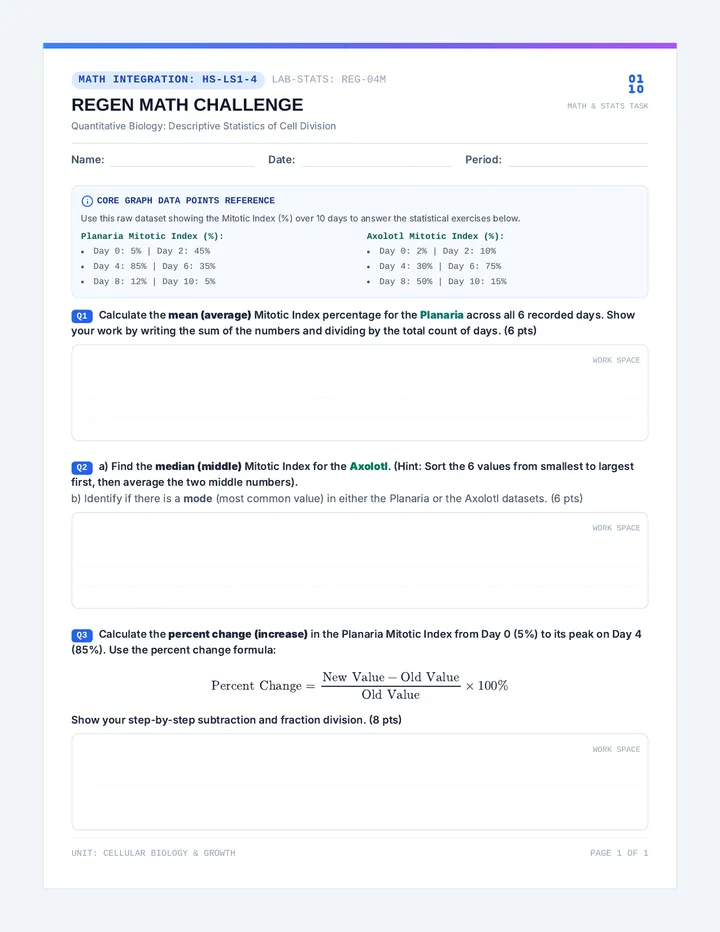
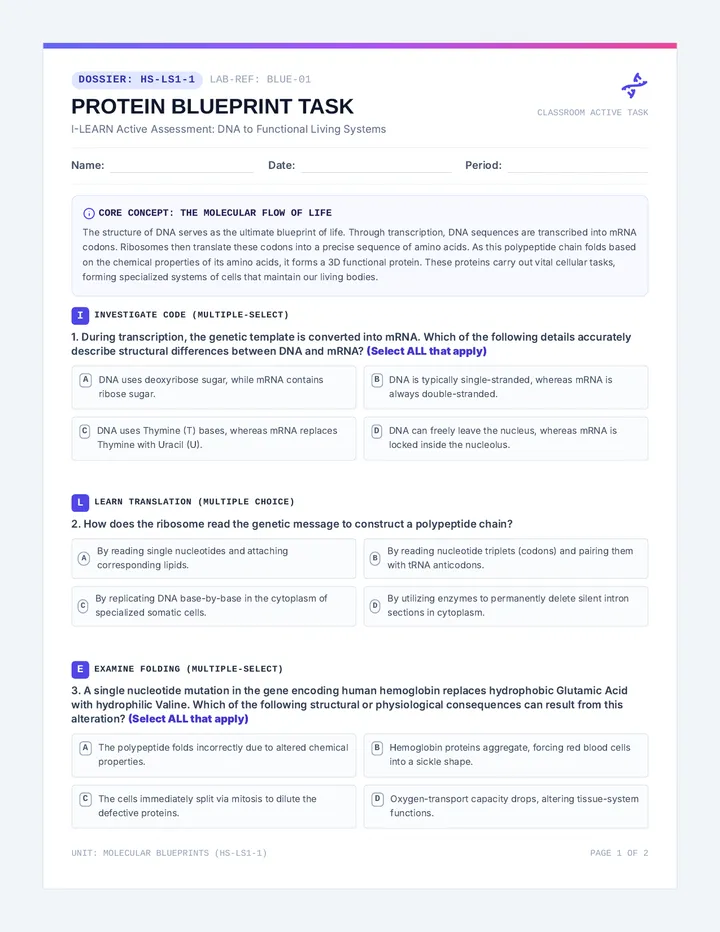
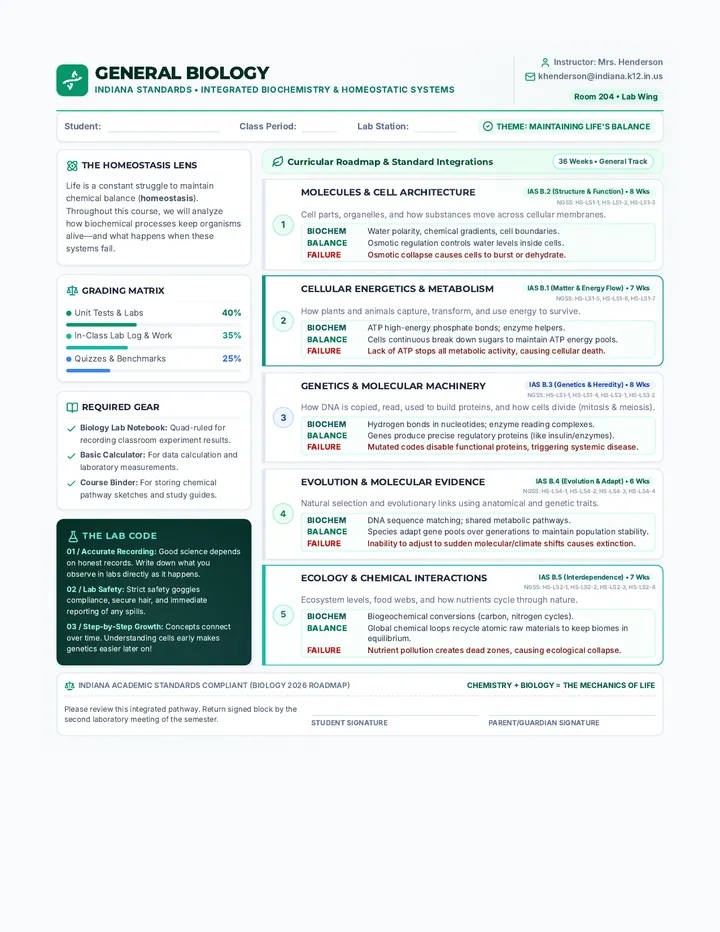
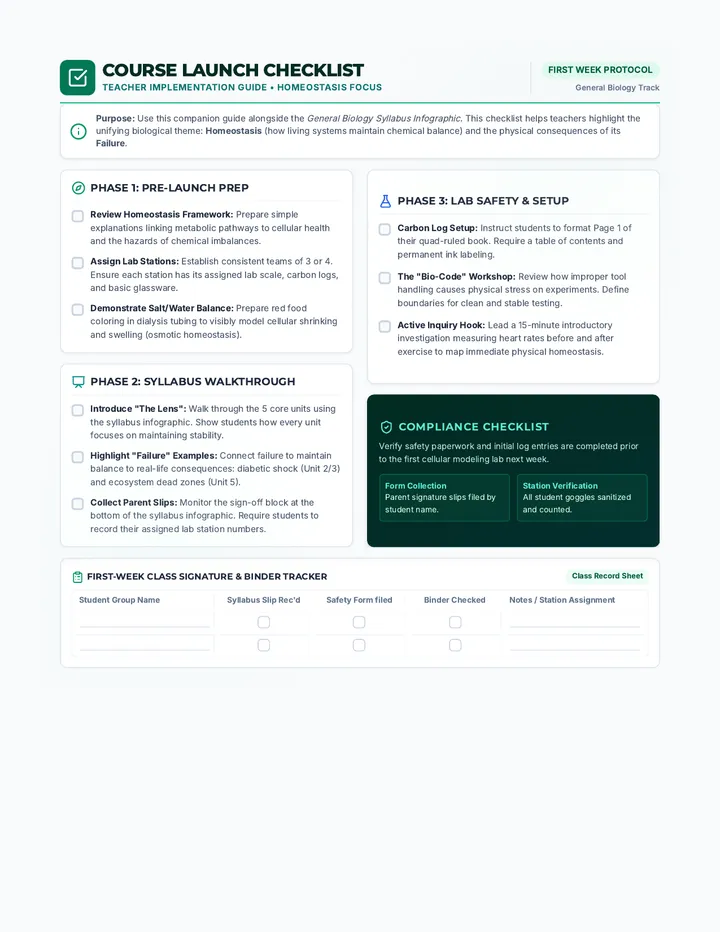
Load Calculation Worksheet Load & Structural Analysis
TD ENGINEERING SERIES // WORKSHEET 1.1
Name:
Date:
Technical Reference Data
Safety Factors (SF)
Standard Platform: 5:1
Rigging/Dynamic: 10:1
Material Weights
3/4" Plywood: 2.2 lbs/ft²
2x4 SPF Lumber: 1.3 lbs/ft
Common Loads
Avg. Actor: 200 lbs
Standard Deck Live: 50 lbs/ft²
1
Static Load Calculation
Calculate the total Dead Load (Static Weight) of a standard 4' x 8' platform built with a 2x4 SPF frame (16" on center toggles) and 3/4" plywood decking. Assume 10% extra weight for hardware and adhesive.
Total Static Weight:
lbs
2
Safe Working Load (SWL)
A specialized trap-door mechanism has a documented breaking strength of 4,200 lbs. If this door is intended for use in a high-intensity dance sequence (dynamic use), what is the maximum Safe Working Load you should allow?
Maximum SWL:
lbs
3
Point Load vs. Distributed Load
A 20' span of aluminum truss (breaking strength 12,000 lbs) is carrying two scenic pieces. Piece A is a 500 lb static unit at center span. Piece B is a 200 lb unit that accelerates at 2m/s².
Does the current configuration maintain a 10:1 safety factor? Show your calculations for the combined dynamic force.
YES, safe to fly.
NO, configuration is unsafe.
4
Deflection Analysis
If a platform deck deflects 0.25 inches with an 8' span, estimate the new deflection if the span is increased to 12' using the same materials and load. (Hint: Recall the relationship between \(L\) and \(\delta\)).
Estimated Deflection:
inches
Stress Test Teacher Guide Teacher Facilitation Guide
L1: STRUCTURAL ANALYSIS // TEACHER RESOURCE
Confidential Answer Key
Lesson Hook: The Scale Failure Test
Objective: Visually demonstrate the "Elastic Limit" and "Ultimate Failure" of common scenic materials.
Setup: Create a 1/4 scale model of a standard 2x4 scenic frame. Use balsa wood or scale-thickness basswood for the frame and thin cardstock/thin plywood for the deck.
Execution:
Place the scale platform across two blocks (representing legs).
Gradually add weights (bags of sand or metal shot) to the center.
Have students record the amount of Deflection at each weight interval.
Continue adding weight until catastrophic structural failure occurs.
Key Discussion Point: Compare the calculated failure point (SF 1:1) with the required Safety Factor (SF 5:1). Show students where we would have HAD to stop loading in a real production.
Load Calculation Answer Key
Static Load Calculation
Math: (32 sq ft * 2.2 lbs) + (approx 36 linear ft of 2x4 * 1.3 lbs) = 70.4 + 46.8 = 117.2 lbs
With 10% hardware: 117.2 * 1.1 = 128.9 lbs
Correct Answer: ~129 lbs
Safe Working Load (SWL)
Math: 4,200 lbs / 10 (Dynamic Safety Factor) = 420 lbs
Correct Answer: 420 lbs
Dynamic Force & SF
Total Load = Static + (Mass * Acceleration)
Dynamic Piece B = 200 lbs (approx 90.7 kg) * 2 m/s² = 181.4 Newtons ≈ 40 lbs of additional force.
Total Effective Load = 500 + 200 + 40 = 740 lbs.
Required Capacity for 10:1 SF = 7,400 lbs. Capacity is 12,000 lbs.
Correct Answer: YES (It maintains a 16:1 SF actually).
Deflection Analysis
Relationship: Deflection is proportional to \(L^3\).
Ratio of lengths: 12 / 8 = 1.5.
Change factor: \(1.5^3 = 3.375\).
New deflection: 0.25 * 3.375 = 0.84375.
Correct Answer: ~0.84 inches
Drafting Standards Slides Drafting for Fabrication
CAD Standard & Digital Manufacturing
Tech Direction Series: L2
The Goal
A technical drawing is a Contract between the TD and the Carpenter.
It must answer every question before it is asked.
Zero Ambiguity
Material Specificity
Assembly Logic
CAD Layering & Hierarchy
OBJECT-CUT Solid / 0.5mm
OBJECT-HIDDEN Dashed / 0.2mm
DIMENSIONS Continuous / 0.1mm
CNC-PATH Vector / Tool Specific
"Color coding is for the screen, line weights are for the print."
Standardize your template to ensure cross-departmental compatibility.
CNC Integration
1. Vectorize
Clean paths, closed loops only.
2. Toolpath
Assign bits, speeds, and tabs.
3. G-Code
Export and run the machine.
Reverse Engineering
"The designer sent a beautiful rendering... but provided no drawings. Your job starts here."
Today's Lab Task:
Analyze a complex scenic unit and generate its primary structural breakdown in CAD.
Scenic Reverse Engineering Activity Reverse Engineering Lab
L2: DRAFTING FOR FABRICATION // LAB ACTIVITY
Name:
The Target: 'The Clockwork Spire'
You are presented with a rendering of a 12-foot tall, spiral-themed staircase. It features ornate, interlocking gear-shaped treads and curved, filigreed railing spindles. The designer specifies a "heavy, cast-iron look" but requires it to be lightweight enough for a quick transition.
1
Sub-Assembly Breakdown
Identify the four primary sub-assemblies required to build this unit. Briefly describe the construction method for each (e.g., CNC Plywood, Welded Steel Tube, Vacuform, etc.)
Sub-Assembly A:
Sub-Assembly B:
Sub-Assembly C:
Sub-Assembly D:
2
Structural Section Drawing (Sketch)
Sketch a technical cross-section of a single 'Gear Tread'. Detail how the CNC-cut plywood layers or steel support would interlock to provide both the visual gear teeth and structural support for an actor.
3
CAD Layer Logic
List the specific CAD layers you would create to organize the file for a CNC router. Define the line weight and color for each to ensure readability.
Layer Name Color Line Weight Description/Use
4
CNC Fabrication Strategy
The intricate spindles have internal curves with a minimum radius of 1/8". What diameter router bit will you select? How will you handle the 'dog-bone' or 'over-cut' problem for sharp internal corners?
Automation Systems Slides Theatrical Automation
Control Systems & Mechanical Motion
Tech Direction Series: L3
Why Automate?
Repeatability
Precise, identical movement every single night. Essential for complex choreography.
Scale
Moving loads far beyond human capacity (e.g., a 20-ton revolving stage).
Magic
Invisible forces that create cinematic transitions in a live environment.
The Automation Stack
Interface
The Console / Operator GUI (Stage Research, Creative Conners, etc.)
Logic
PLC (Programmable Logic Controller) - The "Brain"
Drive
VFD (Variable Frequency Drive) - Controls Motor Speed/Torque
Actuator
Motor, Winch, Hydraulic Ram, or Pneumatic Cylinder
Safety Protocols
Hard E-Stops
Physical disconnects that cut power instantly to all drives.
Limit Switches
Sensors that stop motion at defined boundaries (Soft & Hard limits).
Deadman Switch
Requires continuous operator input for motion to occur.
SIL-3 Rating
"Safety Integrity Level 3 is the standard for entertainment automation where human life is at risk."
Case Study: Spectacle
LAS VEGAS AUTOMATION ANALYSIS
Observe the complex interplay of winches, hydraulics, and tracking in 'O' or 'KÀ'. Look for: Transition speeds, synchronized motion, and visible safety measures.
Automation Design Task Project Sheet Automation Design Task
L3: THEATRICAL AUTOMATION // PROJECT SHEET
Name:
The Creative Brief
"For the final scene, a 1,200 lb solid-appearing brick wall (16' wide x 12' high) must split down the center and track offstage at a rate of 2 feet per second, revealing the horizon. The move must be silent and stop precisely when the gap is 12 feet wide."
1
Mechanical Drive Selection
Will you use a deck winch (wire rope), a friction drive, or a pneumatic system? Justify your choice based on the weight and speed requirements.
2
Signal Path & Sensors
Identify the location and type of sensors (e.g., limit switches, encoders) needed to ensure the wall stops precisely at the 12' gap. How will the PLC handle the deceleration to avoid 'shaking' the wall upon stopping?
3
Safety Integration
Describe the E-Stop logic for this system. If an actor is standing in the track, what secondary safety measures (e.g., light curtains, pressure mats) would you implement beyond a standard manual e-stop?
4
System Layout Diagram
Provide a schematic layout showing the motor/actuator, tracking hardware, and sensor placement for ONE side of the wall.
Automation Discussion Guide Vegas Spectaculars Discussion
L3: AUTOMATION // TEACHER FACILITATION GUIDE
Context & Preparation
This discussion follows the viewing of technical "behind-the-scenes" footage from shows like "O" (Cirque du Soleil) or "KA" . Focus on the scale of engineering and the integration of safety in high-stakes environments.
Suggested Search: "O Cirque du Soleil Automation Stage Engineering"
Question 1: Scale and Redundancy
"In 'KA', the massive 50-ton stage tracks, rotates, and tilts simultaneously. What mechanical redundancies are likely in place to prevent the stage from 'free-falling' if a primary hydraulic line fails?"
Talking Points:
Pilot-operated check valves (locks fluid in cylinders if pressure drops).
Multiple redundant hoist lines or cylinders.
Mechanical "dogs" or braking systems that engage on loss of power.
Question 2: Human-Machine Interface (HMI)
"Observe the automation operator's station. Why do we see multiple monitors and at least two people (Operator + Spotter) for these shows?"
Talking Points:
Visibility: No single camera or person can see all hazard zones.
Confirmation: The 'spotter' must verbally or electronically 'arm' the system before the operator can 'go'.
Data Overload: One screen for the 'move', one for safety limits/diagnostics, one for live CCTV.
Question 3: Environmental Challenges
"In 'O', the stage is submerged in water. What engineering challenges does this present for electrical and mechanical automation systems?"
Talking Points:
Corrosion resistance (stainless steel hardware, specific alloys).
Waterproof enclosures (IP68 ratings).
Lubrication: Use of food-grade or water-safe hydraulic fluids in case of leaks.
Buoyancy: The automation must fight or use the upward force of the water.
L3 Facilitation Guide // End of Section
Budgeting and Estimation Slides Budgeting & Estimation
Fiscal Engineering in Production
Tech Direction Series: L4
The TD as Financial Engineer
Budgeting is not just tracking money; it is Predictive Engineering.
"Your job is to spend the budget so efficiently that the Designer thinks you have twice as much."
Material Costs
Labor Hours (Burdened)
Contingency (10-20%)
Estimation Methods
Parametric (Area)
Estimating based on square footage or linear footage of similar units built in the past.
Total Cost = Area × Cost/Unit
Bottom-Up (Takeoff)
Counting every individual screw, board, and gallon of paint from the technical drawings.
Total Cost = Σ (Quantities × Prices)
Value Engineering
VE is the systematic method to improve the Value of goods by examining their function.
Substitute
Cheaper materials with identical visual look.
Simplify
Reduce structural complexity (labor hours).
Delete
Eliminate non-essential or unseen features.
The Challenge
"We are $5,000 over."
You have a $25,000 scenic budget. The estimate just came in at $30,000. You must find a way to cut 20% of the cost without the Director noticing a visual difference.
Commence Value Engineering Lab
Budget Challenge Worksheet The "Cut 20%" Challenge
L4: BUDGETING // VALUE ENGINEERING SIMULATION
Name:
Emergency Budget Meeting
Your initial estimate for "Macbeth" is $30,000 . The Producer has just informed you that the hard cap is $24,000 . You must find $6,000 in savings without cutting any of the Director's requested scenic elements.
Unit / Line Item Original Est. Your VE Adjustment Strategy New Est. 1. Grand Spiral Staircase Welded steel frame, CNC plywood skin $8,500
|
| 2. Flying Heath Walls (3)
Aluminum truss internal, textured vacuform | $6,200 |
|
|
| 3. Rotating 'Castle' Unit
10" pneumatic casters (8), timber frame | $4,800 |
|
|
| 4. Labor (Overtime Est.)
Anticipated late-night load-in hours | $7,500 |
|
|
| 5. Paint & Texture Finishes
Epoxy coatings, custom sculpt elements | $3,000 |
|
|
| Total Estimate | $30,000 | New Total | $________ |
?
Value Engineering Rationale
Explain your biggest single cut. How will you maintain the visual integrity of the design while achieving this saving?
Did you reach the $24,000 goal?
YES
NO
Rigging Safety Slides Rigging Safety
Overhead Loads & Risk Management
Tech Direction Series: L5
Gravity is Constant
In Rigging, there is no "minor" failure.
"The Technical Director is legally and morally responsible for every ounce of weight suspended over a person's head."
Certified Hardware Only
Annual Professional Inspection
Daily Pre-Flight Visuals
The Rigging Chain
Wire Rope
7x19 GAC is the industry standard.
1/4" GAC SWL:
1,400 lbs
(SF 5:1 Applied)
Shackles
Screw pin anchor shackles only.
Forged & Rated:
NO HARDWARE STORE BOLTS
Look for WLL stamps.
Terminations
Crosby clips vs Nicopress.
Efficiency:
Nicopress: 100%
Crosby Clips: 80%
"Never saddle a dead horse."
Counterweight Rules
The Golden Rule
Always keep the line set IN BALANCE.
"An out-of-balance line set is a loaded weapon."
01
Clear the Deck before moving.
02
Use vocal calls: "Heads Up!" / "Thank You!"
03
Always lock the rope lock when not in use.
Case Study: Failure Analysis
"It wasn't one thing that failed. It was a chain of five small mistakes."
Today's Lab Task:
Investigate the 2011 Indiana State Fair Stage Collapse report. Identify the hardware failures and the chain of command breakdown.
Rigging Case Study Worksheet Accident Investigation
L5: RIGGING SAFETY // CASE STUDY LAB
Name:
Case: Indiana State Fair Collapse (2011)
On August 13, 2011, a temporary stage roof structure collapsed during a severe weather event, resulting in 7 fatalities. As a Technical Director, you must analyze the engineering and procedural failures cited in the subsequent investigative reports.
1
Structural Lateral Load
Investigative reports found that the structure was designed for vertical (gravity) loads but had insufficient lateral bracing for wind. Describe how the 'Guy Lines' or 'Cross-Bracing' failed to counteract the horizontal force of the wind.
2
The Chain of Command
There was significant ambiguity regarding who had the final authority to "Stop the Show" and evacuate the stage. Based on the report, identify the breakdown in communication between the Stage Manager, the TD, and the Promoter.
3
Mitigation Protocol
If you were the TD on-site, what is the Specific Weather Action Plan (SWAP) you would have implemented 30 minutes prior to the gust? (Consider ballast requirements, fly-out height, and evacuation triggers).
TD-501 Rigging Case Study // Investigation Activity