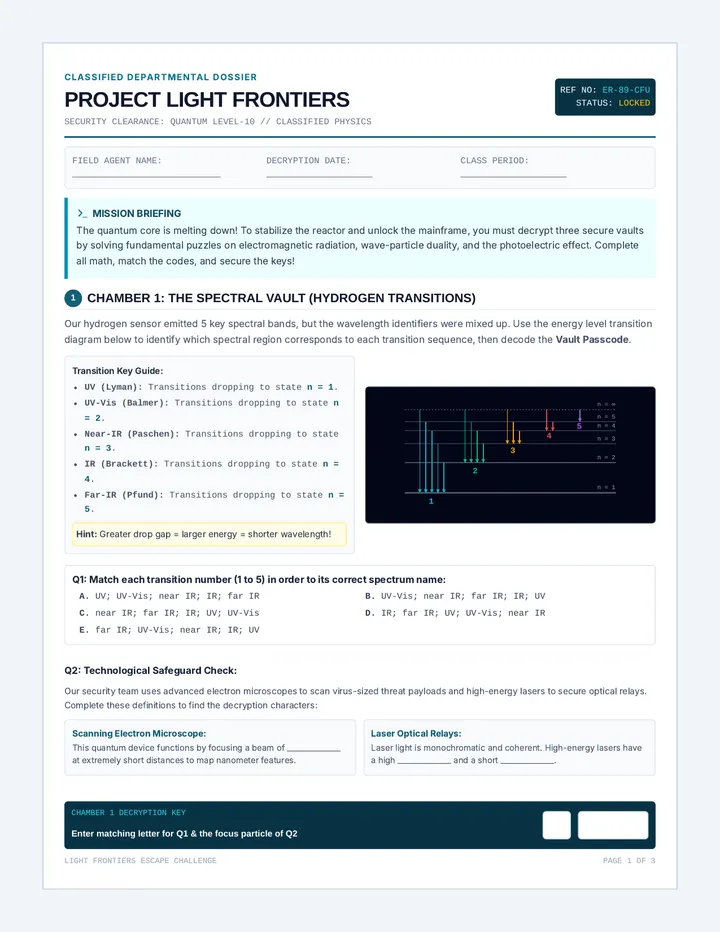
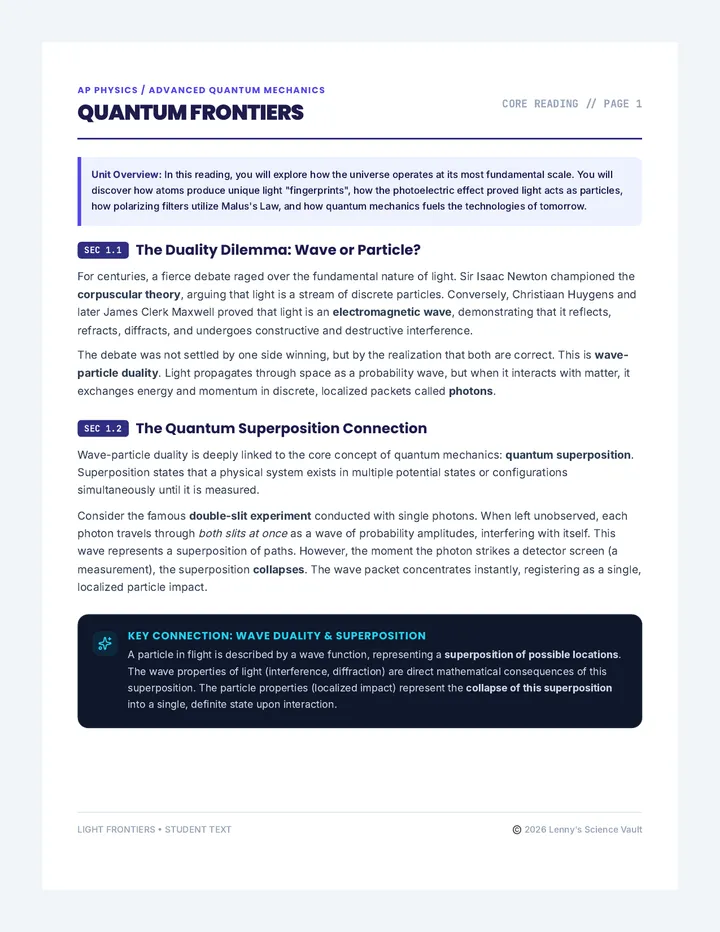
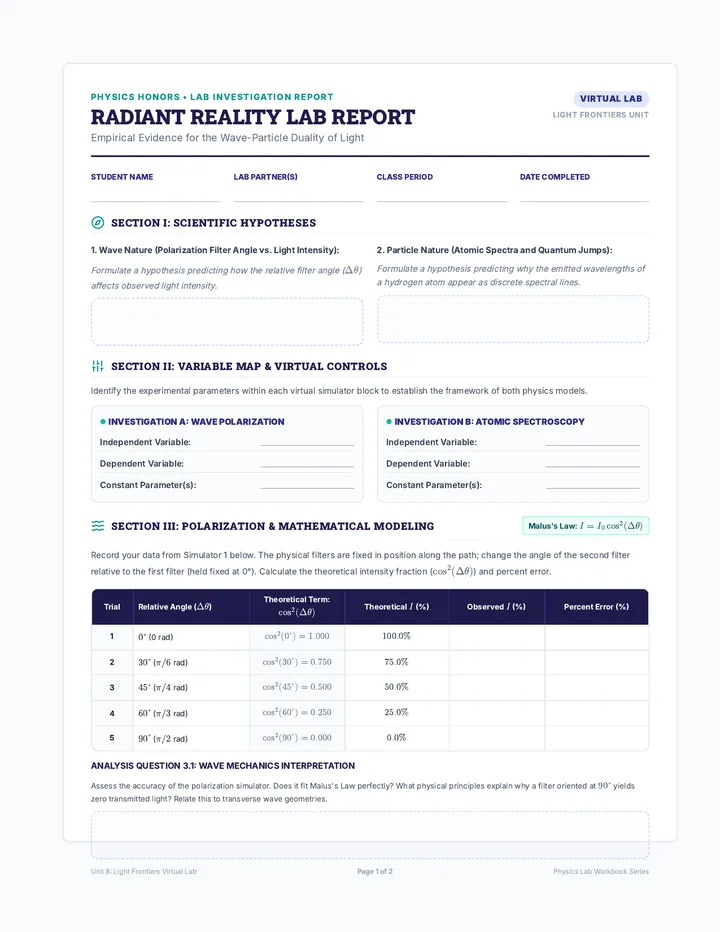
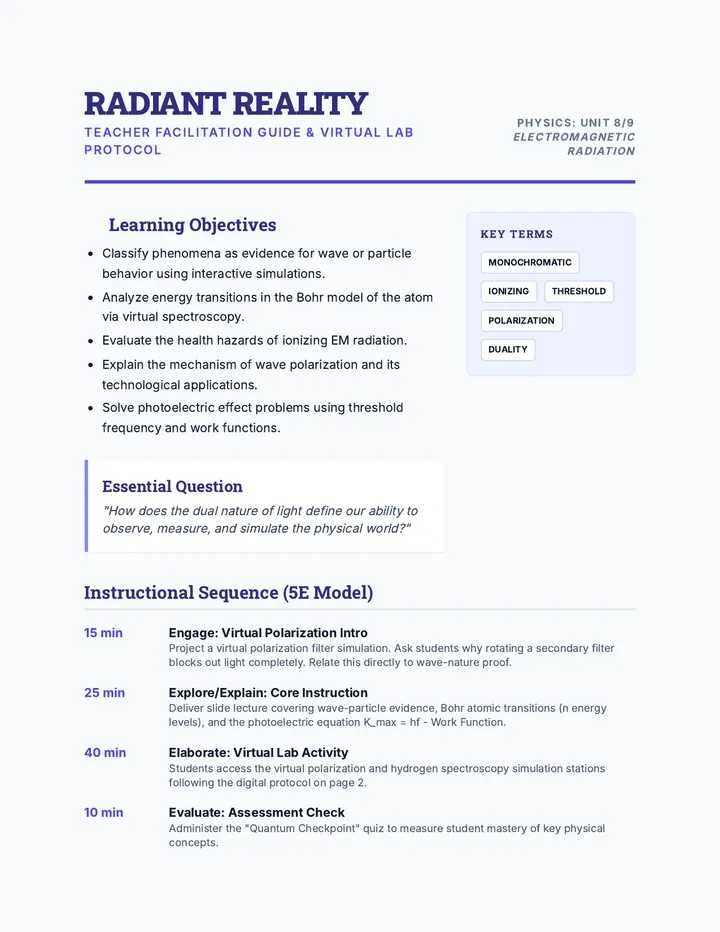
Acoustic Waves Slides Sonic Frontiers
The Physics of Sound & Matter
A Tale of Two Spaces
The Cathedral
"A single clap rings for seconds, layering upon itself in a shimmering wash of sound."
Massive Stone Walls
High Vaulted Ceilings
Minimal Soft Furnishings
The Recording Closet
"The sound stops instantly. It feels 'tight,' intimate, and incredibly dry."
Foam-Lined Walls
Small, Enclosed Volume
Heavy Carpeting
Why does matter change sound?
Wave Interactions
Reflection
Waves bounce off hard, non-porous surfaces.

Absorption
Energy is converted to heat within porous materials.
Diffusion
Waves scatter in many directions from uneven surfaces.

The Absorption Coefficient (\(\alpha\))
A ratio indicating how much sound energy a material absorbs versus reflects.
\(\alpha = \frac{E_{absorbed}}{E_{incident}}\)
0.00: Perfect Reflector (all sound bounces)
1.00: Perfect Absorber (no sound bounces)
Common Coefficients (at 500 Hz)
<table class="w-full text-xl"><tbody><tr class="border-b border-slate-200"><td class="py-3 font-semibold">Concrete</td><td class="py-3 text-right">0.02</td></tr><tr class="border-b border-slate-200"><td class="py-3 font-semibold">Plywood</td><td class="py-3 text-right">0.17</td></tr><tr class="border-b border-slate-200"><td class="py-3 font-semibold">Heavy Carpet</td><td class="py-3 text-right">0.30</td></tr><tr class="border-b border-slate-200"><td class="py-3 font-semibold">Acoustic Foam</td><td class="py-3 text-right">0.85</td></tr><tr><td class="py-3 font-semibold">Open Window</td><td class="py-3 text-right">1.00</td></tr></tbody></table>
Engineering the Experience
Clarity
Lecture halls need high absorption on the back wall to prevent echoes from confusing the speech.
Warmth
Concert halls use wood and stone to preserve reflections, giving music a "live" and full feeling.
Comfort
Restaurants use soft panels to lower the overall sound level, making conversation easier.
Lab Mission: Test the Theory
Measure Reflection Compare Materials Analyze Data
Material Impact Worksheet Material Impact
Physics of Sound • Lesson 1
NAME:
DATE:
"Every surface tells a story. In acoustics, that story is defined by the absorption coefficient (\(\alpha\)). Your task is to analyze how different materials manipulate sound waves and select the best options for specific engineering scenarios."
Part 1: Absorption Coefficient Analysis
Material 125 Hz 500 Hz 2000 Hz 4000 Hz Unglazed Brick 0.03 0.03 0.04 0.05 Glass (Large Panes) 0.18 0.04 0.03 0.02 Acoustic Tile 0.34 0.77 0.82 0.70 Heavy Velvet Curtains 0.14 0.55 0.72 0.73
1. Analyze the frequency response of "Acoustic Tile." In which frequency range is it MOST effective? Use data to justify your answer.
2. Contrast Brick vs. Glass at 125 Hz. Explain the physical reason why a rigid pane of glass might absorb more low-frequency energy than a thick brick wall.
Part 2: Engineering Design Selection
Scenario A: The Lecture Hall
Goal: Speech intelligibility. We need to absorb the sound at the back wall to prevent late reflections (echoes) from reaching the speaker.
Selection & Justification:
Scenario B: The Drum Booth
Goal: Maximum dryness. We want to remove as much reflected energy as possible across all frequency ranges to get a clean recording.
Selection & Justification:
Part 3: Ray Tracing Challenge
On the diagram below, a sound source (S) is emitting waves toward a parabolic wall. Sketch 3 sound rays and their reflected paths. Label the incident angle (\(\theta_i\)) and reflected angle (\(\theta_r\)) for one ray.
S
Sketch reflections here
Sonic Reflex Lab Guide Sonic Reflex Lab
Testing Material Response
LAB ID: PHY-AC-01
VERSION: 1.0.4
Objective
Quantify the reflective properties of various architectural materials by measuring the relative intensity of reflected sound waves. Students will categorize materials based on their experimental absorption qualities.
Materials Needed
• Sound Intensity Meter (or App)
• Cardboard, Foam, Wood, Tile
• PVC Tube (Sound Guide)
• Constant Sound Source (Metronome)
• Tape Measure
Standard Procedure
Set Baseline: Measure the ambient noise in the room. This is your Noise Floor.

Setup Geometry: Place your material sample at a 45° angle to the sound source. Position the sound meter at the opposite 45° angle to capture the reflection.
Control: Record the intensity (dB) of the reflection from a "Control" surface (hard plastic or metal).
Test: Repeat for 4 different materials, maintaining identical distances (50cm) and source volume.
Experimental Data Table
Material Sample Trial 1 (dB) Trial 2 (dB) Trial 3 (dB) Average (dB) 1. Control (Hard) 2. Corrugated Cardboard 3. Fabric/Felt 4. Open-Cell Foam
Analysis & Findings
1. Rank your materials from HIGHEST absorption to LOWEST absorption based on your average dB readings. Explain your logic.
2. Did the material thickness or surface texture seem to matter more? Support with an example.
3. Suggest one source of experimental error in this setup and how you could eliminate it in a professional lab.
The Big Picture
If you were designing a podcast studio on a budget of $50 using only the materials you tested today, which would you cover the walls with and why? Consider both acoustics and physical installation.
Math of Echoes Slides The Math of Echoes
Quantifying Reverberation & Resonance
RT_{60} = \frac{0.161 \cdot V}{A}
Reverberation vs. Echo
The Echo
A single, distinct reflection arriving >50ms after the original sound. Think: Yelling into a canyon.
Discrete
Reverberation
A dense wash of thousands of reflections arriving so quickly they blur together. Think: Singing in the shower.
Continuous
Measuring Decay: \(RT_{60}\)
\(RT_{60}\) is the time it takes for a sound to drop by 60 decibels (to one-millionth of its original intensity).
Typical Targets:
Speech Room: 0.8 - 1.2s
Recording Studio: 0.3 - 0.5s
Concert Hall: 1.8 - 2.2s
Intensity (dB)
Time (s)
-60 dB
The Sabin Equation
\[RT_{60} = \frac{0.161 \cdot V}{\sum S_i \alpha_i}\]
V
Room Volume (\(m^3\))
S
Surface Area (\(m^2\))
\(\alpha\)
Absorption Coeff.
Room Modes
Resonance
When a sound wave's wavelength matches a room dimension (Length, Width, or Height), it creates a standing wave.
The Axial Mode Formula:
f = \frac{v}{2L}
v = speed of sound (343 m/s), L = distance between walls
These frequencies ring out louder and longer than others, creating "boomy" bass or harsh ringing.
1st Harmonic (Fundamental)
Check for Understanding
If your bathroom is 3m long, what is the fundamental resonant frequency (\(v = 343\))?
f = 343 / (2 * 3) = 57.1 Hz
Sabin Solver Worksheet Sabin Solver
Acoustic Engineering Worksheet • Unit 2
STUDENT:
ROOM ID:
The Toolbox
Sabin Equation \(RT_{60} = \frac{0.161 \cdot V}{A}\)
Total Absorption \(A = \sum S_i \alpha_i\)
Room Mode \(f = \frac{v}{2L}\)
Note: Use \(v = 343 \text{ m/s}\) for speed of sound unless specified.
1
The Concrete Cube
You have a small rehearsal space measuring 4m x 4m x 3m. All surfaces (walls, ceiling, floor) are polished concrete (\(\alpha = 0.02\)).
a) Calculate the Volume (V):
V =
b) Calculate the Total Surface Area (S):
A_total = 2(lw + lh + wh) =
c) Calculate Total Absorption (A):
A =
d) Find the final \(RT_{60}\):
RT60 =
Analysis: Based on your result, would this room be good for recording a podcast? Why or why not?
2
The Acoustic Retrofit
To fix the Concrete Cube from Problem 1, you decide to cover one wall (4m x 3m) with high-density foam (\(\alpha = 0.85\)) and put a heavy rug (4m x 4m) on the floor (\(\alpha = 0.30\)). The other surfaces remain concrete.
New Absorption Table
<table class="w-full text-sm"><tbody><tr class="border-b border-slate-200"><td class="py-2 font-semibold">Surface</td><td class="py-2">Area (\(m^2\))</td><td class="py-2 text-center">\(\times \alpha\)</td><td class="py-2 text-right">Partial Sabins</td></tr><tr class="h-10 border-b border-slate-100"><td>Foam Wall</td><td>12</td><td class="text-center">0.85</td><td></td></tr><tr class="h-10 border-b border-slate-100"><td>Rug Floor</td><td>16</td><td class="text-center">0.30</td><td></td></tr><tr class="h-10 border-b border-slate-100"><td>Concrete Walls (Remaining 3)</td><td></td><td class="text-center">0.02</td><td></td></tr><tr class="h-10 border-b border-slate-100"><td>Concrete Ceiling</td><td>16</td><td class="text-center">0.02</td><td></td></tr><tr class="font-bold bg-slate-100"><td colspan="3" class="p-2">TOTAL ABSORPTION (A)</td><td class="text-right p-2"></td></tr></tbody></table>
Calculate the NEW \(RT_{60}\):
_____ s
By what factor did the reverberation time decrease? Round to 2 decimal places.
3
The Bass Problem
A student notices that every time they play a Low G (approx. 49 Hz) in their room, the whole room seems to vibrate. The room's dimensions are Length = 3.5m, Width = 3.5m, Height = 2.4m.
Length Mode
f = _____ Hz
Width Mode
f = _____ Hz
Height Mode
f = _____ Hz
Is the Low G (49 Hz) causing a resonant mode? Explain your finding using your calculations.
Acoustic Reference Sheet Acoustic Reference Manual
Standard Engineering Values & Physics Formulas
Absorption Coefficients (\(\alpha\)) Source: ASTM C423
Material 125 Hz 500 Hz 2k Hz 4k Hz Brick, unglazed 0.03 0.03 0.04 0.05 Carpet, heavy on concrete 0.02 0.14 0.37 0.60 Concrete, rough 0.01 0.02 0.02 0.03 Drapery, velvet (medium) 0.07 0.49 0.71 0.63 Glass, large panes 0.18 0.04 0.03 0.02 Gymnasium Floor (Wood) 0.15 0.10 0.07 0.06 Plywood, 3/8" over airspace 0.28 0.17 0.10 0.11 Acoustic Foam (2") 0.25 0.85 0.95 0.90 Water surface (Pool) 0.01 0.01 0.02 0.03 Audience (per person) 0.33 0.44 0.46 0.46
Note on Air Absorption
At frequencies above 2000 Hz, air itself contributes to absorption. For large halls, add the term \(4mV\) to the total absorption \(A\), where \(m\) is the air attenuation coefficient.
Core Formulas
Reverberation Time (SI Units) \(RT_{60} = \frac{0.161 \cdot V}{A}\)
Total Absorption (Metric Sabins) \(A = \sum (S_n \alpha_n)\)
Axial Room Mode \(f = \frac{v}{2L}\)
Wavelength \(\lambda = \frac{v}{f}\)
Design Targets (\(RT_{60}\))
<table class="w-full text-sm"><tbody><tr class="border-b border-slate-100"><td class="py-2 font-semibold">Cinema / Home Theater</td><td class="py-2 text-right text-blue-700">0.3 – 0.6 s</td></tr><tr class="border-b border-slate-100"><td class="py-2 font-semibold">Speech / Lecture Hall</td><td class="py-2 text-right text-blue-700">0.8 – 1.1 s</td></tr><tr class="border-b border-slate-100"><td class="py-2 font-semibold">Recording Studio (Live Room)</td><td class="py-2 text-right text-blue-700">0.5 – 0.8 s</td></tr><tr class="border-b border-slate-100"><td class="py-2 font-semibold">Chamber Music Hall</td><td class="py-2 text-right text-blue-700">1.2 – 1.6 s</td></tr><tr class="border-b border-slate-100"><td class="py-2 font-semibold">Large Symphony Hall</td><td class="py-2 text-right text-blue-700">1.8 – 2.2 s</td></tr><tr class="border-b border-slate-100"><td class="py-2 font-semibold">Cathedral / Pipe Organ Space</td><td class="py-2 text-right text-blue-700">3.0 – 8.0 s</td></tr></tbody></table>
Sonic Architecture Slides Sonic Architecture
Masterpieces of Acoustic Engineering
Geometry vs. Sound
Case Study 01
Sydney Opera House
The iconic "shells" were an architectural dream, but an acoustic nightmare. The high, curved ceilings caused:
"Dead spots" where sound rays missed the audience.
Excessive echoes due to the massive volume.
The Fix:
"Cloud" ceilings—suspended acoustic panels that lower the effective height for sound reflections.
Suspended Diffuser Visual
Diffusion: Breaking the Wave
Unlike Absorption (which removes energy), Diffusion spreads sound energy evenly.
Why use it?
Eliminates "Flutter Echo" between parallel walls.
Maintains the "life" and "liveness" of the room.
Makes small rooms sound much larger.
Quadratic Diffuser
Poly-cylindrical
Taming the Low End: Bass Traps
Low frequencies (\(< 200 Hz\)) have massive wavelengths (\(> 1.7m\)). They "pile up" in corners, causing boomy, inaccurate sound.
Placement: Corners where 3 surfaces meet.
Material: High-density porous mass.
Bass Trap
Studio Corner (Top View)
Modern Mastery
Elbphilharmonie, Hamburg
Features 10,000 uniquely carved gypsum fiber panels designed by algorithms to scatter sound perfectly to every seat.
Key Metric:
ITDG (Initial Time Delay Gap)
The time between the direct sound and the first reflection. Needs to be < 20ms for intimacy.
Algorithmic Acoustic Design
Venue Analysis Guide Venue Analysis Guide
Field Report • Acoustic Engineering
Confidential Analyst Note
"Your mission is to evaluate a chosen architectural space through the lens of physics. Analyze its geometry, materials, and specialized acoustic treatments to determine if it meets its intended auditory purpose."
Venue Name & Location
Primary Purpose
Music
Speech
Multi-purpose
Target RT60 (Ideal)
Use the Acoustic Reference Sheet for targets.
I. Visual Evidence & Geometry
Identify the Primary Geometry (e.g., Shoebox, Fan, Vineyard, Horseshoe). How does this shape support or hinder sound distribution?
Are there parallel walls? If so, what treatment (if any) is used to prevent flutter echoes?
II. Material Inventory
Surface Material Observed Acoustic Function (\(\alpha\) high/low) Ceiling Side Walls Back Wall Floor/Seating
III. Specialized Acoustic Treatments
Locate at least TWO specialized treatments (Diffusers, Bass Traps, Clouds, Reflectors).
Treatment #1:
Physics Principle Applied:
Reason for Placement:
Treatment #2:
Physics Principle Applied:
Reason for Placement:
IV. Professional Recommendation
Synthesize your findings. Does the physics of the space support its artistic or functional intent? What is ONE improvement you would suggest to optimize the acoustics further?
Architectural Case Studies Sonic Mastery Case Studies
Physics in Built Environments
1. Sydney Opera House (Concert Hall)
Sydney, Australia • Opened 1973
High Complexity
The Problem: The architect, Jørn Utzon, designed beautiful sail-like concrete shells. However, the volume of the main hall was far too large for orchestral music, leading to a "muddy" sound with reflections that took too long to return to the audience.
The Physics Fix: Engineers installed acoustic clouds—21 large, white acrylic rings suspended 15 meters above the stage. These rings reflect the sound back to the musicians and front-row audience members much faster, improving the "intimacy" of the sound without losing the grandeur of the large space.
Key Features
• Suspended Diffusers
• High Hard-Mass Shells
• Adjustable Drapery
2. Elbphilharmonie (Great Hall)
Hamburg, Germany • Opened 2017
Digital Precision
The Design: Designed by Yasuhisa Toyota, this "vineyard style" hall puts the audience in tiered terraces around the stage. To ensure perfect sound for every person, the walls are covered in "The White Skin."
The Physics Fix: 10,000 gypsum fiber panels were individually carved using parametric modeling. Each panel has a unique texture—some with deep divots to trap bass, others with shallow ripples to scatter high frequencies. This creates a "balanced" frequency response throughout the hall.

Key Features
• Algorithmic Diffusion
• Vineyard Geometry
• High-Density Fiber Panels
3. Abbey Road (Studio Two)
London, UK • Opened 1931
Iconic Utility
The Intent: Unlike concert halls, recording studios need a "neutral" sound that doesn't add its own character to the recording. However, if a room is too "dead," musicians find it difficult to perform naturally.
The Physics Fix: Studio Two uses acoustic swing-out panels. One side of the panel is hard wood (highly reflective) for a "live" orchestral sound, while the other side is covered in thick fabric/fiber (highly absorbent) for a "dry" pop/rock sound. This allows the RT60 of the room to be physically tuned in minutes.

Key Features
• Variable Acoustics
• High Ceilings (6 meters)
• Parquet Wood Floors
The Architect's Dilemma
"In your opinion, should the visual beauty of a building ever be compromised to improve its acoustic performance? Use one of the case studies above to support your argument."
Sound Isolation Slides Silence by Design
The Physics of Isolation
Stopping vs. Softening
Absorption (Treatment)
"Fixing the sound INSIDE the room."
Reduces echoes and reverb using light, porous materials (foam, fabric).
Isolation (Soundproofing)
"Stopping sound from LEAVING the room."
Blocks energy transfer using heavy, airtight, and disconnected materials.
The "Triple Threat" of Silence
1. Mass
Heavy objects (concrete, lead) are harder to vibrate. Low energy sound can't move them.
2. Decoupling
Mechanically separating surfaces so vibrations can't travel through solid structures.
3. Damping
Using materials (Green Glue) that convert vibration into heat energy before it passes through.
STC: Sound Transmission Class
A single-number rating of how well a building partition attenuates airborne sound.
Normal Wall STC 33
Office Wall STC 45
Pro Studio STC 60+
The Weakest Link
Sound is like water. An STC 60 wall with a 1-inch gap under the door has an effective STC of only 20.
"Air leaks are acoustic short circuits."
The Silent Box Challenge
1
Place a ringing phone inside a shoebox.
2
Use your materials (Mass, Decoupling, Damping).
3
The group with the lowest dB reading wins.
Limit: 1000g Total Mass
Engineering Constraint
Silent Box Challenge Guide ENGINEERING CHALLENGE #04
The Silent Box
Constraint-Based Acoustic Isolation
The Mission
Your engineering firm has been tasked with creating an isolation chamber for a high-sensitivity vibration sensor (represented by a ringing smartphone). You must minimize the sound escaping the chamber using only provided materials.
Primary Goal
Achieve the greatest reduction in Decibels (dB) between the "Open Box" and "Isolated Box" states.
Rules & Constraints
[X] Max Total Mass: 1.0 kg
[X] Max External Volume: Shoebox
[X] No liquid adhesives allowed
[X] Must be openable to retrieve source
Available Inventory (Acoustic Properties)
Lead Weights
Pure Mass
Bubble Wrap
Decoupling
Dense Foam
Absorption
Duct Tape
Airtight Seal
Part 1: The Design Proposal
Structural Sketch (Cross-Section)
Label all layers (Mass, Decoupling, Damping)
Why did you place your heaviest materials where you did?
How are you mechanically decoupling the phone from the box floor?
Part 2: Field Test Results
Measurement State Intensity (dB) Net Reduction (\(\Delta dB\)) Baseline (Phone Outside Box) Isolated (Phone Inside Designed Box)
Post-Test Reflection
If you were allowed to add an additional 5kg of weight, what specific material would you use and how much extra isolation do you predict it would provide?
Transmission Loss Exit Ticket Exit Ticket
Physics of Noise Control
NAME:
STC RATING:
1. Which of these strategies is primarily used for isolation (blocking sound transfer) rather than absorption?
Covering walls in foam
Installing bass traps in corners
Decoupling wall studs
Adding heavy velvet curtains
2. In your own words, explain the "Weakest Link" principle in acoustics as it relates to a door with a gap.
3. Define the role of MASS in soundproofing using the relationship between Force, Mass, and Acceleration (\(F=ma\)).
"Design is not just what it looks like and feels like. Design is how it works." — Steve Jobs
Design Challenge Slides THE COMMISSION
Final Design Challenge
PROJECT ID: AC-PRO-2026
The Client Brief
Phase 01
"The Cafeteria Chaos"
The school cafeteria is a high-stress environment. Average noise levels exceed 85 dB. Speech is impossible. The principal has commissioned YOU to design an acoustic retrofit.
Volume: \(1,500 \text{ m}^3\)
Current RT60: \(3.8 \text{ s}\) (Too high!)
Your Deliverables
1
A detailed Retrofit Blueprint showing placement of all treatments.
2
Mathematical Proof of Success (Sabin calculations for new RT60).
3
A Physics-Based Justification for every material choice.
Design Specifications
RT60 Target
Achieve a reverberation time between 1.0s and 1.2s at 500 Hz.
Material Variety
Use at least three distinct types of acoustic treatments.
Budget Constraint
Total surface area of treatment cannot exceed 40% of room area.
The Workflow
1. AUDIT
Analyze Existing Data
2. DESIGN
Select & Place Materials
3. VERIFY
Calculate Sabin Results
4. PITCH
Justify to Client
"Good acoustics are a human right."
As an engineer, you aren't just making a room quieter. You are reducing stress, improving health, and ensuring that every student can hear and be heard.
Let's get to work.
Retrofit Proposal Pack Retrofit Proposal
Project: Cafeteria Acoustic Modernization
REF: AC-DESIGN-05
ENGINEER ID: ___________
DATE: 17 JAN 2026
I. SITE AUDIT DATA (Current State)
Room Volume (V)
1,500 m³
Surface Area (S)
850 m²
Baseline RT60
3.80 s
II. RETROFIT BLUEPRINT (Top View)
Scale: 1cm = 2m. Label all Diffusers, Clouds, and Bass Traps.
III. SABIN VERIFICATION (Design State)
Surface / Treatment Area (\(m^2\)) \(\alpha\) (at 500 Hz) Sabins (\(A\)) Concrete Floor (Original) 400 0.02 8.0 Treatment 1: Treatment 2: Remaining Hard Surfaces Total Design Absorption (A)
Final Calculated RT60
______ seconds
Target Goal: 1.0 – 1.2 seconds.
Formula: \(RT_{60} = \frac{0.161 \cdot 1500}{A}\)
IV. ENGINEERING JUSTIFICATION
Why did you select your specific primary treatment? Address frequency response in your answer.
Describe how your design addresses the "High Volume" problem of the cafeteria.
Acoustic Design Rubric Design Challenge Rubric
Project: The Acoustic Commission • Grade 11 Physics
100 Points Total
Criteria Mastery (20-25) Developing (10-19) Novice (0-9) Mathematical Precision
Sabin equation and total absorption calculations.
| Calculations are error-free; final RT60 matches target range exactly; units used correctly throughout. | Calculations show minor arithmetic errors; RT60 is outside target range but logically derived. | Significant errors in formula application or logic; calculations are incomplete. |
|
Physics Theory
Justification of material choice based on sound wave behavior.
| Deep understanding of absorption, reflection, and diffusion; justifications cite frequency response. | General understanding shown; justifications are present but lack specific physics terminology. | Materials chosen at random or without scientific justification; misuse of terminology. |
|
Engineering Constraints
40% surface area limit and material variety.
| All constraints met; design is efficient and creative in its use of space and treatments. | Most constraints met; design might be slightly over-budget or lack required material variety. | Significant violations of engineering constraints; design is impractical. |
|
Presentation & Blueprint
Clarity of visual model and verbal pitch.
| Blueprint is clear, labeled, and professional; argument for design is highly persuasive. | Blueprint is legible; argument is present but lacks professional tone or clarity. | Blueprint is messy or unlabeled; unable to explain design choices to the client. |
Teacher Assessment Summary
Calculations Score: / 25
Physics Justification: / 25
Engineering Constraints: / 25
Presentation Quality: / 25
FINAL SCORE: / 100
Feedback & Notes