Tiny House Project Guide
Applied Geometry Lab • Grade 8
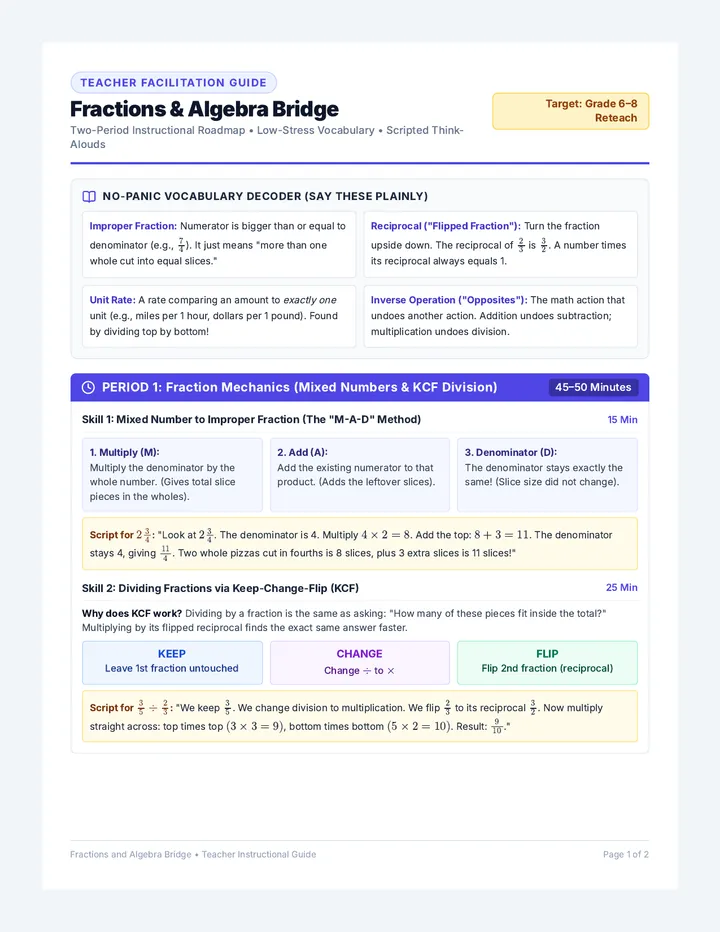
TINY HOUSE ARCHITECT
Pair Project Guide
Scale: 1 grid unit = 1.5 ft
Architect 1:
Architect 2:
Class Period:
Target Completion:
Mission Briefing
You and your partner have been commissioned by Eco-Living Developers to design a high-efficiency tiny home. Your design must be architecturally functional, scaled accurately, and incorporate diverse 2D geometric shapes. You will calculate scaled dimensions, composite surface areas, flooring material costs, and present a verified final blueprint.
Design Constraints & Standards
All 4 standards required
1 Footprint & Scale
Total floor area must be between 280 and 420 sq ft. Every blueprint element must use the exact scale factor: 1 grid square = 1.5 ft × 1.5 ft (2.25 sq ft).
2 Required Geometric Shapes
Layout must feature at least 4 distinct 2D shapes across zones: 1 rectangle, 1 triangle (nook/porch), 1 trapezoid, and 1 semicircle or composite L-shape.
3 Zoning Minimums
Must include 4 functional zones: Sleeping Loft/Bedroom (≥ 70 sq ft), Kitchenette (≥ 45 sq ft), Bathroom (≥ 30 sq ft), and Flex Living Space.
4 Flooring Budget
Total flooring material expenditure cannot exceed $2,200 based on the standard architectural supplier price sheet provided on Page 2.
Project Checkpoint Tracker
Teacher approval required at each stage
Phase 1: Concept
Dimension plan & shape assignment
Sign:
Phase 2: Scale Draft
Rough grid layout & scale check
Sign:
Phase 3: Math Log
Composite area & cost audit
Sign:
Phase 4: Blueprint
Final drawing & reflection
Sign:
Phase 1: Zone Dimension & Scale Setup Plan
Formula: Actual Ft = Grid Units × 1.5
| Zone / Room | Geometric Shape | Grid Units (L × W / Base) | Actual Dimensions (ft) | Min. Req. Met? |
|---|
| 1. Bedroom / Loft | | | | |
| 2. Kitchenette | | | | |
| 3. Bathroom | | | | |
| 4. Flex Living | | | | |
| 5. Porch / Feature | | | | |
Architectural Blueprint Kit • Step 1 of 3 Complete Phase 1 before scaling on graph paper →
PHASE 2 & 3: MATHEMATICAL ENGINE
Area Decomposition, Geometric Formulas & Cost Modeling
Page 2 of 3
Rectangle: \(A = b \cdot h\)
Triangle: \(A = \frac{1}{2} b \cdot h\)
Trapezoid: \(A = \frac{(b_1+b_2)h}{2}\)
Semicircle: \(A = \frac{1}{2}\pi r^2\)
Geometric Area Breakdown (Show Exact Algebraic Work)
Round decimals to nearest tenth
Zone A: ________________________ Shape: ___________
Formula & Substitution:
Calculated Floor Area: _____________ sq ft
Zone B: ________________________ Shape: ___________
Formula & Substitution:
Calculated Floor Area: _____________ sq ft
Zone C: ________________________ Shape: ___________
Formula & Substitution:
Calculated Floor Area: _____________ sq ft
Zone D: ________________________ Shape: ___________
Formula & Substitution:
Calculated Floor Area: _____________ sq ft
Total Composite House Footprint (Sum of Zones):
Total = ____________ sq ft (Must be 280 – 420 sq ft)
Flooring Material Expense Ledger (Budget Limit: $2,200)
Price Ref: Bamboo ($4.50/ft²) • Tile ($6.00/ft²) • Vinyl ($2.75/ft²)
| Zone | Material Selected | Area (sq ft) | Unit Cost / ft² | Subtotal Cost |
|---|
| Zone A | | | | $ |
| Zone B | | | | $ |
| Zone C | | | | $ |
| Zone D | | | | $ |
| Gross Material Expenditure: | $ | | | |
Checkpoint 3: Mathematical Accuracy Sign-off Teacher verifies formulas, arithmetic precision, and budget cap prior to drafting final blueprint.
Approved:
Architectural Blueprint Kit • Step 2 of 3 Proceed to Quality Audit & Reflection Prompts →
PHASE 4: AUDIT & PAIR REFLECTIONS
Peer Inspection, Critical Design Thinking & Assessment
Page 3 of 3
Checkpoint 4: Peer Inspector Audit
Audited by (Other Pair):
Scale Integrity
Verified 1 grid unit = 1.5 ft across all walls and door swings.
Shape Variety
Identified 4 required shapes (rectangle, triangle, trapezoid, curved/L).
Math Verification
Re-calculated one zone area and confirmed budget ≤ $2,200.
Architectural Reflection Prompts (Respond Individually or in Pairs)
Write complete mathematical sentences
1. Geometric Trade-offs: How did incorporating non-rectangular shapes (triangle, trapezoid, or curved) impact both usable living space and material costs compared to a simple rectangular layout?
2. Scale Factor Precision: Explain how changing your scale from 1 unit = 1.5 ft to 1 unit = 3 ft would affect the drawing size and the ratio of grid area to real-world area.
3. Engineering Collaboration: Describe one specific design disagreement or mathematical discrepancy you and your partner resolved. What mathematical evidence settled the decision?
Architectural Assessment Rubric Total: 20 Points
| Criteria | Exemplary (5 pts) | Proficient (4 pts) | Developing (2-3 pts) | Score |
|---|
| Scale & Accuracy | Exact 1 unit = 1.5 ft scale throughout; flawless grid alignment. | Minor scaling error (≤ 1 unit); correct overall proportions. | Multiple inconsistent scale conversions; dimensions off. | /5 |
| Geometric Math | All 4 shapes decomposed; clear algebraic formulas & zero errors. | 4 shapes present; minor arithmetic error in area calculation. | Missing shapes; missing formulas or multiple math errors. | /5 |
| Budget & Audit | Under $2,200 cap; perfect subtotal computation and unit pricing. | Under cap; minor calculation error in cost ledger. | Exceeds $2,200 cap or incomplete cost calculations. | /5 |
| Reflection & Audit | Thorough peer audit; deep math justifications in all 3 prompts. | Completed peer audit; adequate reflection responses. | Incomplete audit or superficial 1-sentence answers. | /5 |
Architectural Blueprint Kit • Step 3 of 3 Attach Final Blueprint Graph & Submit Packet
Square Dissection Puzzle Activity
Applied Geometry Studio • Cut & Solve Lab
THE MASTER SQUARE QUEST
Dissection Puzzle
1 Grid Unit = 1 cm
Mathematician 1:
Mathematician 2:
Date:
Period:
Mission Protocol
On Page 2, you will find 6 distinct geometric shapes. Before cutting, calculate each shape's dimensions and exact area. Sum the areas to predict the side length of the master square using square roots. Then, cut out the pieces and arrange them seamlessly onto the 12 × 12 Assembly Mat below!
Part 1: Polygon Area & Dimension Verification
Total Expected Area = 144 units²
| Piece ID | Geometric Shape | Dimensions (Units) | Geometry Area Formula | Calculated Area |
|---|
| Piece A | Square | s = 4 | \(A = s^2 = 4^2\) | 16 units² |
| Piece B | Rectangle | l = 8, w = 4 | \(A = l \cdot w = 8 \cdot 4\) | 32 units² |
| Piece C | Right Triangle (Large) | b = 6, h = 8 | \(A = \frac{1}{2} b \cdot h = \frac{1}{2}(6)(8)\) | 24 units² |
| Piece D | Right Triangle (Congruent) | b = 6, h = 8 | \(A = \frac{1}{2} b \cdot h = \frac{1}{2}(6)(8)\) | 24 units² |
| Piece E | Right Trapezoid | b₁ = 4, b₂ = 8, h = 6 | \(A = \frac{(b_1 + b_2)h}{2} = \frac{(4+8)6}{2}\) | 36 units² |
| Piece F | Right Triangle (Small) | b = 6, h = 4 | \(A = \frac{1}{2} b \cdot h = \frac{1}{2}(6)(4)\) | 12 units² |
| Total Combined Surface Area (∑ Pieces A through F): | 144 units² | | | |
Master Square Assembly Mat 12 × 12 Grid
Center (6,6) (0,12) (12,12) (0,0) (12,0)
Place and tape/glue all 6 cutout pieces inside this border without overlapping.
Part 2: Mathematical Deductions
1. Side Length Deduction (Square Roots): If the combined area of all pieces is 144 units², write and solve an equation for the side length \(s\) of the master square:
Side Length \(s = \sqrt{\phantom{144}}\) = _______ Perimeter \(P = 4s\) = _______
2. Pythagorean Hypotenuse (Pieces C & D): Right triangles C & D have legs \(a = 6\) and \(b = 8\). Use the Pythagorean Theorem \(a^2 + b^2 = c^2\) to prove the exact length of the cut hypotenuse \(c\):