Area Model Multiply Worksheet v4 Area Model Architects
Professional Multiplication Blueprints
Arch. Name:
Example Blueprint: 32 × 14
30
2
10
4
300
20
120
8
300
120
20
+8
448
PROBLEM 0115 × 6
10
5
6
Product: ________________
PROBLEM 0224 × 4
20
4
4
Product: ________________
PROBLEM 0332 × 3
30
2
3
Product: ________________
PROBLEM 0445 × 2
40
5
2
Product: ________________
PROBLEM 0518 × 5
10
8
5
Product: ________________
PROBLEM 0662 × 7
60
2
7
Product: ________________
PROBLEM 0712 × 13
10
2
10
3
Product: ________________
PROBLEM 0815 × 14
10
5
10
4
Product: ________________
PROBLEM 0921 × 11
20
1
10
1
Product: ________________
PROBLEM 1025 × 12
20
5
10
2
Product: ________________
PROBLEM 1134 × 15
30
4
10
5
Product: ________________
PROBLEM 1222 × 23
20
2
20
3
Product: ________________
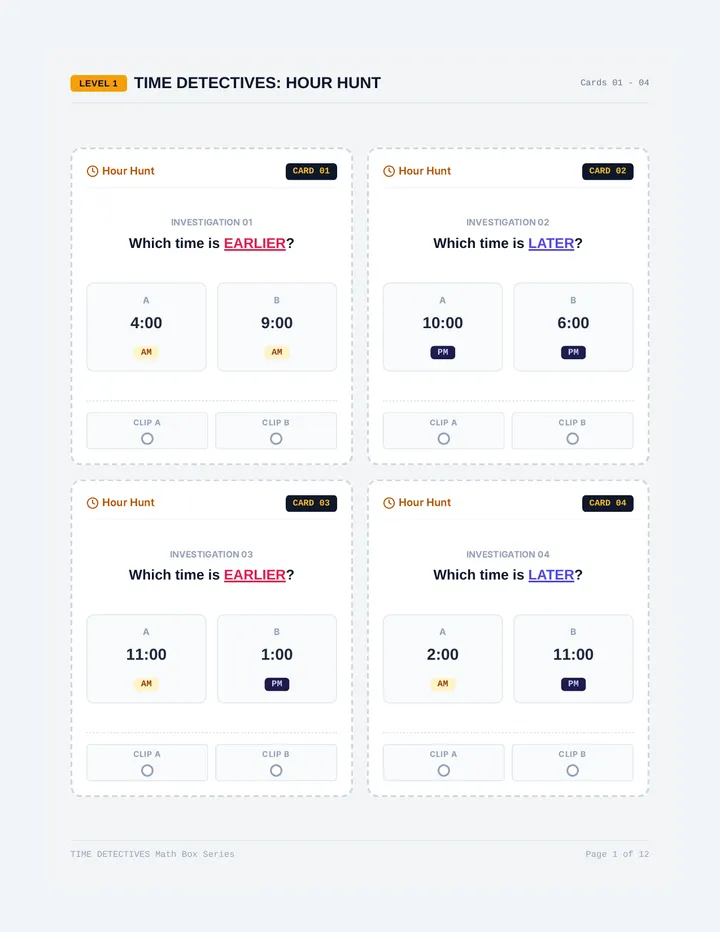
Architect's Design Challenge
Design your own blueprint for the problem: 18 × 13. Label your decompose lines and show your full calculation below.
Area Model Multiply Answer Key v2 Architect's Master Key
Area Model Workspace Mastery (v4)
Teacher Guide
P0115 × 6
60
30
60
+3090
P0224 × 4
80
16
80
+1696
P0332 × 3
90
6
90
+696
P0445 × 2
80
10
80
+1090
P0518 × 5
50
40
50
+4090
P0662 × 7
420
14
420
+14434
Architect's Master Key
Area Model Workspace Mastery (Page 2)
P0712 × 13
100
20
30
6
100
30
20
+6156
P0815 × 14
100
50
40
20
100
50
40
+20210
P0921 × 11
200
10
20
1
200
20
10
+1231
P1025 × 12
200
50
40
10
200
50
40
+10300
P1134 × 15
300
40
150
20
300
150
40
+20510
P1222 × 23
400
40
60
6
400
60
40
+6506
Architect's Challenge Key: 18 × 13
Decomposition: (10 + 8) × (10 + 3)
Partial Products: 100, 30, 80, 24
Total Design Area
234
Blueprint Brilliance Slides展 Master Class
Blueprint
Brilliance
Mastering Area Models & Multiplication Challenges
Architectural Dept.
The Architect's Goal
1
Calculate the area of rectangular floorplans.
2
Solve for missing factors in a design when the area is known.
3
Apply the Area Model to conquer MCAS-style challenges.
Partial Products: 2 × 2
10
3
20
4
10 × 20 200
3 × 20 60
10 × 4 40
3 × 4 12
Final Blueprint
13 × 24
(10 × 20) 200
(3 × 20) 60
(10 × 4) 40
(3 × 4) + 12
312
Challenge #1: Area Blueprint
MCAS Prep
An architect is designing a rectangular room that is 14 feet long and 8 feet wide . What is the total area, in square feet, of the room?
A. 112 sq. ft.
B. 120 sq. ft.
C. 22 sq. ft.
D. 84 sq. ft.
14 ft.
8 ft.
Office
Architect's Tip:
"Multiply length × width. 14 × 8 = ?"
Drafting Board
WORKSPACE
Show Your Calculations
Challenge #2: Hidden Side
Critical Thinking
The area of a rectangular garden is 32 square feet . The width of the garden is 4 feet .
What is the length of the garden?
4 × ? = 32
32 ÷ 4 = ?
4 ft LENGTH?
Total Area
32 ft²
Challenge #3: Same Area?
Analysis
Design A Area = 40
10 4
Length: 10 units
Width: 4 units
Target
Design B Area = ?
20 2
"Does Design B have the same area as Design A?"
10 × 4 VS 20 × 2
"One side doubled, the other halved!"
Mission Accomplished
You've mastered the blueprints of area and missing factors.
Reflect & Design
Architectural Inspection Exit Ticket Architectural Inspection
Final Blueprint Check
Name:
1
Solve using an Area Model: 15 × 12
Draw Blueprint Here
2
The Hidden Factor Challenge
The total area of a rectangular floorplan is 32 square feet. The width is 4 feet.
What is the length of the floorplan?
Length:
Architect Self-Check:
🛠️
I need help 📐
Getting there 🏗️
I'm an Expert!
Architectural Inspection
Final Blueprint Check
Name:
1
Solve using an Area Model: 15 × 12
Draw Blueprint Here
2
The Hidden Factor Challenge
The total area of a rectangular floorplan is 32 square feet. The width is 4 feet.
What is the length of the floorplan?
Length:
Architect Self-Check:
🛠️
I need help 📐
Getting there 🏗️
I'm an Expert!