Architect Skill Diagnostic Space Optimized Architect Skill Diagnostic
Project: Area Proficiency Assessment
Builder:
Date:
L1
Foundational Footprints
9 ft 6 ft
1. Find the area:
sq ft
7 cm
2. Find square area:
sq cm
L2
The First Snip
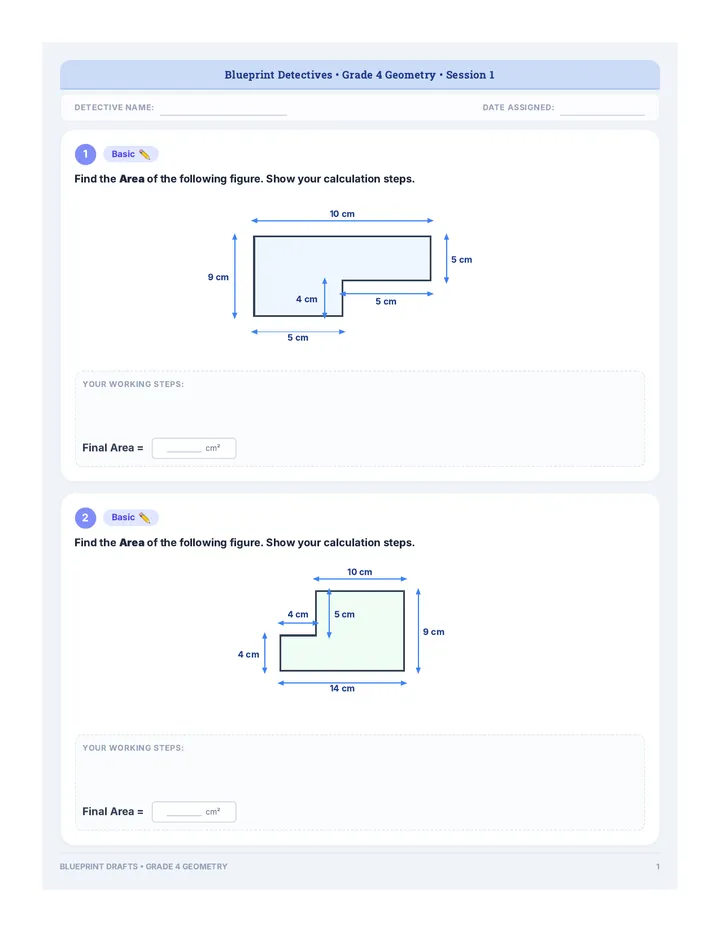
3. Draw your "snip" line and calculate total area for this hallway.
12 m 9 m 4 m 3 m
Work Space
Total:
sq m
L3
Mystery Measures
20 in 18 in 8 in X 12 in Y
4. Solve for X and Y , then find total area.
X =
in
Y =
in
Total Area:
L4
Master Planner Challenge
5. How would you find the area of this pool deck? Describe your strategy (addition or subtraction).
Notes:
Blueprint Builders Academy
Doc Ref: DIAG-ONE-SIDE
Day 1 Teacher Guide The Great Decompose
Day 1: Strategy 1 - The Vertical Snip
TEACHER GUIDE
Learning Objective
Students will be able to decompose rectilinear figures into non-overlapping rectangles using vertical lines and calculate the total area by adding the areas of the smaller rectangles.
Vocabulary Review
Area The space inside a 2D shape, measured in square units.
Rectilinear A shape where all sides meet at right angles (looks like joined rectangles).
Decompose To break a complex shape down into smaller, simpler parts.
Non-overlapping Parts that do not cover the same space or cross each other.
Pacing (50 min)
5m
Vocab Kickoff: "The Blueprint Secret"
10m
Guided Practice: Strategy 1 - The Vertical Snip
20m
Blueprint Practice (Individual/Partner)
15m
Skill Diagnostic: "Architect Assessment"
The Instructional Strategy: "The Vertical Snip"
Today, focus exclusively on vertical decomposition . This helps students master one clear visual path before adding complexity.
Teacher Script:
"Imagine you have a giant pair of scissors and you can only cut from the top of the page straight to the bottom. Where would you 'snip' this L-shape to turn it into two perfect rectangles?"
Identify the "inside corner" (the vertex where the shape turns).
Draw a vertical line from that corner to the opposite side.
Label Rectangle A and Rectangle B.
Calculate Area: (L1 × W1) + (L2 × W2) = Total Area.
A 3 cm 8 cm
B 6 cm 4 cm
Area Calculation
24 + 24 = 48 sq cm
Architect Skill Diagnostic
Use this diagnostic to evaluate where students are in their area mastery. Since they have some background knowledge, this data is critical for grouping over the next 3 days.
Diagnostic Tiers:
Level 1: Foundational Area (LxW)
Level 2: Simple L-Shapes (Vertical Snip)
Level 3: Solving for Missing Sides (Deduction)
Level 4: Complex Strategies (U-Shapes)
Differentiation Tip:
If a student completes Levels 1-2 but stalls at Level 3, focus their Day 2 work on missing dimension identification before introducing more complex decomposition methods.
Success Criteria: Look For...
Correct placement of the vertical decomposition line.
Properly identifying side lengths for both new rectangles.
Addition of individual areas to find the sum total.
The Snip Practice Worksheet The Snip Practice
Strategy 1: Vertical Decomposition
Builder:
Date:
A
B
4 cm 10 cm 10 cm 4 cm
Calculation Log
Area of Rectangle A:
×
=
Area of Rectangle B:
×
=
Total Area:
sq cm
A
B
6 in 8 in 8 in 3 in
Calculation Log
Area of Rectangle A:
×
=
Area of Rectangle B:
×
=
Total Area:
sq in
A
B
12 ft 3 ft 4 ft 6 ft
Calculation Log
Area of Rectangle A:
×
=
Area of Rectangle B:
×
=
Total Area:
sq ft
Architect Strategy Series
Day 1 Instruction Slides Blueprint Builders
The Great Decompose
Architect Vocabulary
Area
The space inside a flat shape. We measure it in square units.
Rectilinear
A shape with straight sides that meet at 90-degree angles.
Decompose
To break apart a complex shape into smaller, simpler pieces.
Sum
The total when we add the pieces back together.
Can We Find the Area?
3 m
8 m
9 m
4 m
This shape isn't a single rectangle... it's a rectilinear figure!
How do we find the area if it's not a perfect square or rectangle?
Strategy 1: The Vertical Snip
Step 1: Snip!
Draw a line from top to bottom to make 2 rectangles.
Step 2: Solve!
Find the area of Rectangle A and Rectangle B.
Step 3: Sum!
Add the areas together: A + B = Total.
A
B
Let's Try One!
4 in
10 in
8 in
5 in
Rectangle A: 4 × 10 = 40
Rectangle B: 8 × 5 = 40
TOTAL: 80 sq in
Architect Skill Assessment
It's time to show off your blueprints! Complete the Architect Skill Diagnostic to help us plan our next major project.
Levels of Mastery:
Level 1: Basic
Level 2: Snip!
Level 3: Missing Sides
Level 4: Complex
Ghost Strategy Blueprints Practice Ghost Space Blueprints
Strategy: Subtraction (Whole - Part = Total)
Architect:
The Ghost Method
Sometimes it's easier to find the area of the whole big rectangle and subtract the "ghost" (empty space) that's missing!
Formula
Whole - Ghost = Area
Site 1: The Courtyard
Find the area of the floor around the empty courtyard center.
15 ft 10 ft 5 ft x 4 ft
Whole Rectangle Area: ________ sq ft
Ghost Space Area: ________ sq ft
Final Area: ________ sq ft
Site 2: The Garden Path
Find the area of this L-shaped path by treating it as a square with a corner missing.
12 m 12 m 8 m x 8 m
Whole Rectangle Area: ________ sq m
Ghost Space Area: ________ sq m
Final Area: ________ sq m
Site 3: The Loading Dock
A large warehouse has a "U" shape cutout for trucks.
20 cm 10 cm 10 cm x 5 cm
Whole Rectangle Area: ________ sq cm
Ghost Space Area: ________ sq cm
Final Area: ________ sq cm
Master Challenge: The Twin Towers
The plot has two identical ghost squares missing. Calculate carefully!
14 in 8 in Ghosts are 3 in x 3 in
Calculation Log:
Total Area: ________ sq in
Blueprint Builders: Ghost Series
MD.3.C.7D / SUBTRACTIVE AREA
Day 2 Teacher Guide Strategy Swap
Day 2: Strategy 2 - Horizontal Slice & Strategy 3 - The Ghost Rectangle
TEACHER GUIDE
Learning Objective
Students will explore alternative methods for finding area: horizontal decomposition ("The Slice") and subtraction of a missing piece ("The Ghost Rectangle"). They will evaluate which strategy is most efficient for different shapes.
New Strategies
The Horizontal Slice "Cut it side-to-side!"
Best for tall, skinny sections stacked on top of each other.
The Ghost Rectangle "Complete the puzzle, then subtract."
Best for shapes that are almost one big rectangle with a small piece 'missing'.
Pacing (40 min)
5m
Review: The Vertical Snip
10m
Direct Instruction: Slice & Ghost Methods
20m
Strategy Showdown (Group Rotation)
5m
CFU: Pick Your Path
The Instructional Pivot
Strategy 2: The Horizontal Slice
Show a shape where a vertical cut makes "messy" numbers, but a horizontal cut makes "friendly" numbers. Teaching students to look for the easiest path is the goal.
Strategy 3: The Ghost Rectangle
This is a higher-order strategy. Find the area of the whole bounding box, then subtract the area of the empty space.
WHOLE - GHOST = SHAPE
Mastery Tips
Common Pitfalls:
Adding the ghost rectangle instead of subtracting.
Using the full height for a decomposed piece that only goes halfway.
Double-counting a corner section.
Guiding Question:
"If we cut it this way, do we have all the side lengths we need, or are some of them 'missing'?"
Day 2 Instruction Slides Strategy Swap
New Tools for the Blueprint Box
Yesterday's Snip...
We used Vertical Lines to break shapes apart.
But sometimes... a vertical line makes the math harder.
Is there a better way?
Strategy 2: The Slice
A
B
Side-to-Side!
Instead of cutting down, we cut across the shape.
"Look at the numbers. Does a horizontal line give you easier rectangles to multiply?"
Strategy 3: The Ghost
WHOLE - PART = REMAINING
Imagine the shape is one BIG rectangle.
Find the area of the whole thing.
Subtract the Ghost piece (the empty space).
REAL SHAPE
Complete the puzzle!
Which Strategy Wins?
Snip
Cut it Vertical
Slice
Cut it Horizontal
Ghost
Subtract the Empty Space
Look at the shape... then pick your weapon!
Strategy Showdown Worksheet Strategy Showdown
Pick the best tool for the job!
Builder:
V = Vertical Snip
H = Horizontal Slice
G = Ghost Rectangle
12 m 8 m 4m x 4m
V
H
G
Construction Site 1
Total Area: _________ sq m
15 cm 4 cm 9 cm 5 cm
V
H
G
Construction Site 2
Total Area: _________ sq cm
4 ft 16 ft 8 ft 4 ft
Circle your strategy above and solve!
Construction Site 3 (Master Challenge)
Total Area: _________ sq ft
Area Detective Exit Ticket 2 Exit Ticket 2.0
Day 2: Strategy Swap
Builder Name
Strategy Picked
CHALLENGE: Pick your favorite strategy (Horizontal Slice or Ghost Rectangle) to find the area of this "U-Shaped" office lobby.
16 m
10 m
Side = 5m
8m x 6m
Construction Notes & Calculations
Total Area _________ m2
Why did you pick that strategy?
Day 3 Teacher Guide Urban Planning Area
Day 3: Real-World Garden & Patio Designs
TEACHER GUIDE
Learning Objective
Students will apply their decomposition strategies (Snip, Slice, Ghost) to solve multi-step area problems within real-world contexts, specifically landscape design and architecture.
Contextual Challenges
Floor Plans: Connecting area to "rooms" and "hallways".
Garden Grids: Measuring soil needs for L-shaped flower beds.
Word Problems: Identifying dimensions from descriptive text.
Pacing (40 min)
5m
Warm-up: "The Missing Grass"
10m
Whole Group: Solving "The Patio Project"
20m
Design Lab: Garden Grid Designs
5m
CFU: The Tiny Home Plan
Contextualizing the Math
Why do architects decompose figures?
"If you need to buy wood for a floor, the store only sells it in rectangles. You can't just buy a 'blob' of wood. You have to break your floor into rectangles to know exactly how much to buy."
Today, focus on units . It's not just "36", it's "36 square feet" of sod or "36 square tiles".
Instructional Prompt
When students look at the garden plans, ask:
"If this was a real park, where would you build the fence to split it into two zones?"
This connects the abstract 'decomposition line' to a physical structure.
Success Criteria: Contextual Application
Extracts correct side lengths from labeled diagrams.
Labels units correctly (sq ft, sq m, etc.).
Explains the strategy choice based on the scenario.
Day 3 Instruction Slides Urban Planning
Area in the Real World
Real Life Blueprinting
New Flooring
Garden Design
City Sidewalks
"Shapes in the real world are almost never simple rectangles. They are messy, complex, and full of corners!"
Scenario: The Community Garden
10 ft
8 ft
4 ft
6 ft
Farmer Frank needs to buy SOD (Grass) for his L-shaped garden.
Steps to Solve:
1. Decompose into 2 rectangles.
2. Label your dimensions.
3. Add the areas.
The Sod Shop
If the total area of the garden is 64 sq ft...
And each roll of sod covers 8 sq ft...
How many rolls does Farmer Frank need?
Architect's Pad
64 ÷ 8 = ?
____ Rolls of Sod!
Ready to Design?
Grab your grid paper. Today, you aren't just students... you are Urban Landscape Designers.
Garden Grid Designs Worksheet Garden Grid Designs
Urban Planning Phase: Level 1
Designer:
Project 1: The Greenhouse
The city wants to build an L-shaped greenhouse. Use any strategy to find the total square footage of the glass floor.
A
B
10 ft 20 ft 16 ft 8 ft
Calculation Pad
Total Greenhouse Area:
____________ sq ft
Project 2: Park Sidewalks
The park needs new pavement. The "T-Shaped" walkway is shown below. If each square foot of pavement costs $5 , what is the total cost?
20 m 5 m 12 m 6 m
Calculation Pad
Step 1: Find Total Area
Step 2: Calculate Cost (Area x $5)
Total Sidewalk Cost:
$____________
Designer Tips
"Always check your units! If the measurements are in feet, the answer must be in square feet. If you are buying sod or tiles, the area tells you exactly how many boxes or rolls you need."
Area Detective Exit Ticket 3 Exit Ticket 3.0
Day 3: Urban Planning
Lead Designer
Project Name
Tiny Home Floor Plan
DESIGN CHALLENGE: An architect is designing a "Tiny Home" kitchen and living area. Find the total area of the floor so they can buy enough wood planks.
A
B
C
Kitchen Closet 4 ft 12 ft 10 ft 8 ft 4 ft
How will you decompose this?
2 Rectangles
3 Rectangles
Calculation Space:
Total Flooring Area
_______ sq ft
Answer Key Portfolio Answer Key Portfolio
Unit: Blueprint Builders Area (3.MD.C.7d)
Day 1: Foundation & Diagnostic
The Snip Practice Worksheet
Problem 1:
4 x 10 = 40; 10 x 4 = 40. Total: 80 sq cm
Problem 2:
6 x 8 = 48; 8 x 3 = 24. Total: 72 sq in
Architect Skill Diagnostic Key
L1: Foundational
1. 9 x 6 = 54 sq ft ; 2. 7 x 7 = 49 sq cm
L2: First Snip
3. (12x3) + (4x6) = 60 sq m
L3: Mystery Measures
X = 8, Y = 10; Area: 280 sq in
L4: Strategy
Look for: Subtraction from whole OR 3-rectangle addition.
Day 2: Strategy Swap
Strategy Showdown Worksheet
Prob 1 (Ghost):
96 - 16 = 80 sq m
Prob 2 (Horiz):
60 + 45 = 105 sq cm
Prob 3 (Choice):
64 + 32 + 32 = 128 sq ft
Ghost Strategy Blueprints Key
Site 1 (Courtyard):
150 - 20 = 130 sq ft
Site 2 (Garden):
144 - 64 = 80 sq m
Site 3 (Loading):
200 - 50 = 150 sq cm
Master (Towers):
112 - 18 = 94 sq in
Exit Ticket 2: 160 - 48 = 112 sq m
Day 3: Urban Planning
Proj 1 (Greenhouse):
200 + 48 = 248 sq ft
Proj 2 (Sidewalk):
172 sq m x $5 = $860
Exit Ticket 3: 50 + 100 = 150 sq ft
Day 4: Master Assessment
Final Blueprint Challenge:
Mystery Sides:
X = 10 m (15 - 5)
Central Segment = 4 m
Sum of Parts:
75 + 20 + 50 = 145 sq m
Day 4 Teacher Guide Master Architects Challenge
Day 4: Solving for Missing Side Lengths in Complex Blueprints
TEACHER GUIDE
Learning Objective
Students will solve for unknown side lengths in rectilinear figures by using the relationship between parallel sides, then use decomposition to find the total area of complex multi-room blueprints.
The "Mystery Side" Strategy
The Law of Parallel Sides
Vertical Sides
The tall side on the left must equal the sum of the tall pieces on the right.
Horizontal Sides
The wide side on top must equal the sum of the wide pieces on the bottom.
Pacing (40 min)
5m
Warm-up: "The Missing Measurement"
10m
Whole Group: Solving Mystery Sides
15m
Master Architect Lab (Complex Blueprints)
10m
Final Assessment: Unit Certification
Instructional Focus: Finding "Mystery Sides"
This is the final escalation. Often, students can't find the area of Rectangle B because they only have one dimension. They must subtract or add existing parallel sides to find the mystery number first.
Guiding Question:
"If the whole floor is 10 feet wide, and this part is 6 feet wide, how much 'room' is left for the mystery side?"
?
10 m 8 m 4 m 6 m
10 - 6 = 4m (Mystery Side!)
Unit Certification
The final assessment combines all three strategies with the new "Mystery Side" skill. Success means the student can look at a blank blueprint, fill in the missing data, and calculate the total area accurately.
Day 4 Instruction Slides Master Architects
The Mystery Side Challenge
Mystery Measurements
12 cm
10 cm
8 cm
?
Sometimes, the blueprint is missing a side!
The Rule:
"The long side must equal the two short sides added together."
12 - 8 = 4 cm
Advanced Blueprinting
4 m
12 m
14 m
6 m
Master Step:
Decompose into THREE rectangles if you have to!
Check:
A + B + C = Total
The Ultimate Check
"If you decompose vertically and get 100 sq ft, and your friend decomposes horizontally and gets 100 sq ft... you are both CORRECT."
The total area is identical no matter where you snip or slice!
Certification
Solve the Final Blueprint to Graduate!
Blueprint Builders Final Assessment Master Blueprint Challenge
Final Assessment: Blueprint Architect Certification
Master Builder:
Step 1: Find the Mystery Measurements
X
14 ft 10 ft Y = ? 8 ft 6 ft
Calculation for X (Vertical):
10 ft - 6 ft = ft
Calculation for Y (Horizontal):
14 ft - 8 ft = ft
The Grand Office Suite
Decompose this complex multi-room office into at least 3 rectangles. Solve for the Total Area .
A
B
C
5 m 15 m 14 m ? (X) 5 m
Construction Log
Area Rect A: _________
Area Rect B: _________
Area Rect C: _________
TOTAL AREA:
___________ sq m
Authorized Signature
Lead Architect of Blueprint Academy