Tile Town Instructional Slides Tile Town
Modeling: What is Area?
The Architect's Rule
Area is the measure of how much space a flat shape covers. We measure it using square units .
"Think of it like laying floor tiles. We need to cover the whole floor with no gaps and no overlaps!"
Modeling: A 3 x 4 Rectangle
Total Tiles: 12 Square Units
Tile Town
We Do: Practice Together
Building A: The Small Office
How many square tiles do we need to cover this floor?
Area = ____ Square Units
Building B: The Hallway
Tile this 2 x 6 floor plan. How many tiles fit?
Area = ____ Square Units
Tile Town Practice Worksheet Tile Town Practice
Junior Architect Training: Day 1
Name:
Date:
Architect Instructions:
Find the area of each room by counting the total number of square unit tiles. Remember: Area is the space covered by the tiles with no gaps or overlaps!
1
The Closet
Area = ___________ square units
2
The Entryway
Area = ___________ square units
3
The Guest Room
Area = ___________ square units
4
The Balcony
Area = ___________ square units
MASTER ARCHITECT CHALLENGE
Draw a room floor plan that has an area of exactly 10 square units . Use the grid below!
Explain how you know your room has an area of 10 square units:
Architects Handbook Teacher Guide Teacher Resource
Blueprint Builders
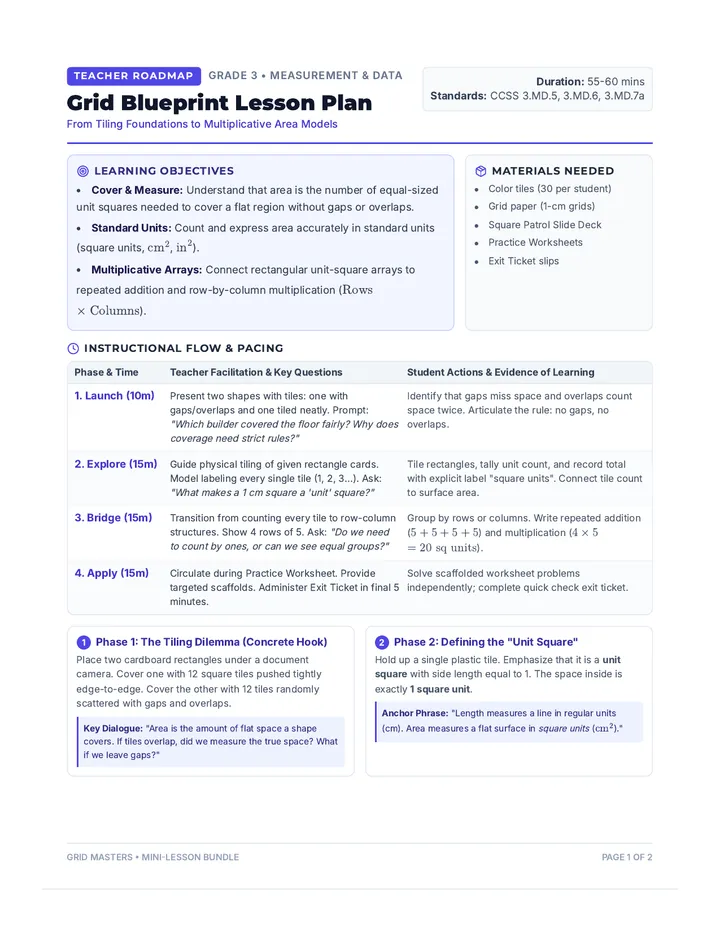
Teacher's Instructional Guide: 3.MD.C.7 Unit
Unit Vision
This 5-day unit transforms the classroom into an architecture firm. Students learn the conceptual and procedural aspects of area through the "Junior Architect" narrative, moving from concrete tiling to abstract multiplication and complex decomposition.
Focus Standard
AZ 3.MD.C.7
Relate area to the operations of multiplication and addition.
Key Vocabulary
Area, Square Units, Tiling, Formula, Decompose, Rectilinear.
Materials Needed
Square inch/cm tiles, Grid paper, Rulers, Printed Worksheets.
Daily Roadmap
Day 1: Tile Town
3.MD.C.7a // Tiling Concept
"Area is like a floor. We can't have gaps or overlaps."
Modeling: Use physical tiles on a document camera to fill a $3 \times 4$ rectangle. Emphasize "no gaps, no overlaps."Misconception: Students often leave gaps between tiles. Monitor closely during "We Do."
Day 2: Grid Discovery
3.MD.C.7a // Connecting to Multiplication
"Multiply the rows by the columns to save time!"
Modeling: Transition from counting 1-by-1 to skip counting rows. Draw the parallel to arrays.Key Question: "Why is $3 \times 5$ the same as counting all the tiles?"
Day 3: Room Designer
3.MD.C.7b // The Formula
"Area = Length × Width"
Modeling: Introduce rectangles without internal grid lines. Use side lengths only.Engagement: Give rooms "real" units (feet, meters) to solidify the "square unit" concept.
Day 4: Shape Splitting
3.MD.C.7d // Decomposition
"Split the monster shape into two friendly rectangles."
Modeling: Use two colors to show the two rectangles. Show both horizontal and vertical splits.Check for Understanding: Ensure students aren't double-counting the "shared" side length.
Day 5: Master Challenge
3.MD.C.7d // Additive Area
"Real architects add all the rooms to find the total area."
Final Project: Students design a backyard. Allow for creative layouts but strictly enforce the area constraints.Synthesis: The final question on the project links addition and multiplication perfectly.
Proficiency Check
Students are proficient if they can explain WHY $Area = L \times W$ and accurately calculate the area of a non-rectangular figure by decomposing it into two parts.
Differentiation
Support: Provide pre-gridded shapes for Day 4. Extension: Challenge students to find area when one side length is missing but the total area is given.
Grid Discovery Slides Grid Discovery
Modeling: The Multiplication Shortcut
From Counting to Calculating
Instead of counting every single square, we can look at the Rows and Columns .
Rows × Columns = Area
"It's just an array!"
3 Rows
5 Columns
\[ 3 \times 5 = 15 \]
Total Area: 15 Square Units
Grid Discovery
We Do: Finding the Pattern
Plan A: 4 Rows of 4
Area: ___ × ___ = ___
Plan B: 2 Rows of 7
Area: ___ × ___ = ___
Multiplication Match Worksheet Multiplication Match
Junior Architect Training: Day 2
Name:
Date:
Goal: I can show that the area of a rectangle found by tiling is the same as the area found by multiplying the side lengths.
1
The Tile Match
Count the unit squares to find the area. Then, write the multiplication equation.
COUNTING:
Area = ________ sq units
MULTIPLYING:
____ × ____ = ________
2
The Drafting Table
A table has 5 rows and 3 columns of tiles. Use multiplication to find the area.
Equation: ________________
Total Area = __________ sq units
Sketch Room Here
3
Prove It!
Explain why you can use multiplication to find the area of a rectangle instead of counting every square.
Grid for reference
Designer Math Slides Room Designer
Modeling: The Area Formula
No Grids Needed!
Architects don't always draw every tile. They use measurements .
THE GOLDEN FORMULA
Area = Length × Width
Tip: It doesn't matter which side you call the length or the width!
8 ft
6 ft
Dining Room
\[ 8 \times 6 = 48 \]
Area: 48 Square Feet
Room Designer
We Do: Calculating the Floor Plan
9 meters
4 meters
Library
Calculation:
____ × ____ = ____
Area = ________ sq meters
7 inches
7 inches
Tile Sample
Calculation:
____ × ____ = ____
Area = ________ sq inches
Blueprint Math Worksheet Blueprint Math
Junior Architect Training: Day 3
Name:
Date:
Mission
YOUR TASK
Calculate the area of the rooms in this modern home blueprint using the formula: Area = Length × Width .
01
The Kitchen
Length: 10 ft
Width: 7 ft
Show Work:
Area: ___________________ sq ft
02
Master Bedroom
Length: 8 yd
Width: 6 yd
Show Work:
Area: ___________________ sq yd
03
Art Studio
Length: 5 m
Width: 12 m
Show Work:
Area: ___________________ sq m
End of Training Module 03 // Approved by Master Architect Lenny
Shape Splitting Slides Shape Splitting
Modeling: The L-Shaped Challenge
Divide and Conquer!
Some rooms aren't perfect rectangles. We can decompose (split) them into smaller rectangles.
The Strategy:
1. Split the shape into two rectangles.
2. Find the area of each rectangle.
3. Add the two areas together!
A
10 ft
4 ft
B
5 ft
6 ft
Area A + Area B = Total
(4 × 10) + (6 × 5) = 40 + 30 = 70 sq ft
Shape Splitting
We Do: Two Ways to Split
Vertical Split
3m
3m
6m
3m
Rect 1: 3 × 6 = ____
Rect 2: 3 × 3 = ____
Total: _________
Horizontal Split
6m
3m
3m
3m
Rect 1: 6 × 3 = ____
Rect 2: 3 × 3 = ____
Total: _________
Decomposing Area Worksheet Decomposing Area
Junior Architect Training: Day 4
Name:
Date:
Architect Tip: When a room isn't a simple rectangle, draw a line to split it into two rectangles. Find the area of each smaller part, then add them together to find the total area!
1
The L-Shaped Hall
8 ft
4 ft
4 ft
8 ft
Step 1: Split & Calculate
Rectangle A Area: _________ × _________ = _________
Rectangle B Area: _________ × _________ = _________
Step 2: Add Together
Total Area: _________ + _________ = _________ sq ft
2
The Corner Office
6 m
5 m
4 m
3 m
Show Your Work:
Total Area: ___________________ sq m
ARCHITECT'S REFLECTION
When decomposing a shape, why does the total area stay the same no matter where you choose to split the rectangles?
Master Challenge Slides Master Challenge
Modeling: The Whole House Plan
Adding It All Up
In the real world, area is additive . To find the area of a whole house, we add the area of every single room.
"Area A + Area B + Area C = Total Property Area"
Room 1
Room 2
Room 3
Total Area: 60 + 30 + 30 = 120 sq ft
Master Challenge
We Do: The Dream Suite
Living Area 10 m × 8 m
Bedroom 6 m × 4 m
Bath 6 m × 4 m
Living Area = _________
Bedroom = _________
Bath = _________
Grand Total
_________ sq meters
Final Blueprint Project Level 05 Certification
Final Blueprint
Master Architect Assessment
Lead Architect:
License Date:
1
The Museum Gallery
This museum room needs new hardwood floors. Find the total area of the room by decomposing it into two rectangles.
12 yd
6 yd
12 yd
6 yd
SHOW YOUR MULTIPLICATION:
Total Area: ____________ sq yd
2
Property Development
Design a backyard that includes a Pool and a Patio . Follow the constraints below.
Constraint A: The Pool
The pool must be a rectangle with an area of 24 square units .
Dimensions: _____ × _____
Constraint B: The Patio
The patio must be a rectangle with an area of 15 square units .
Dimensions: _____ × _____
What is the COMBINED area of your pool and patio?
Pool
24
Patio
15
=
_____ sq units