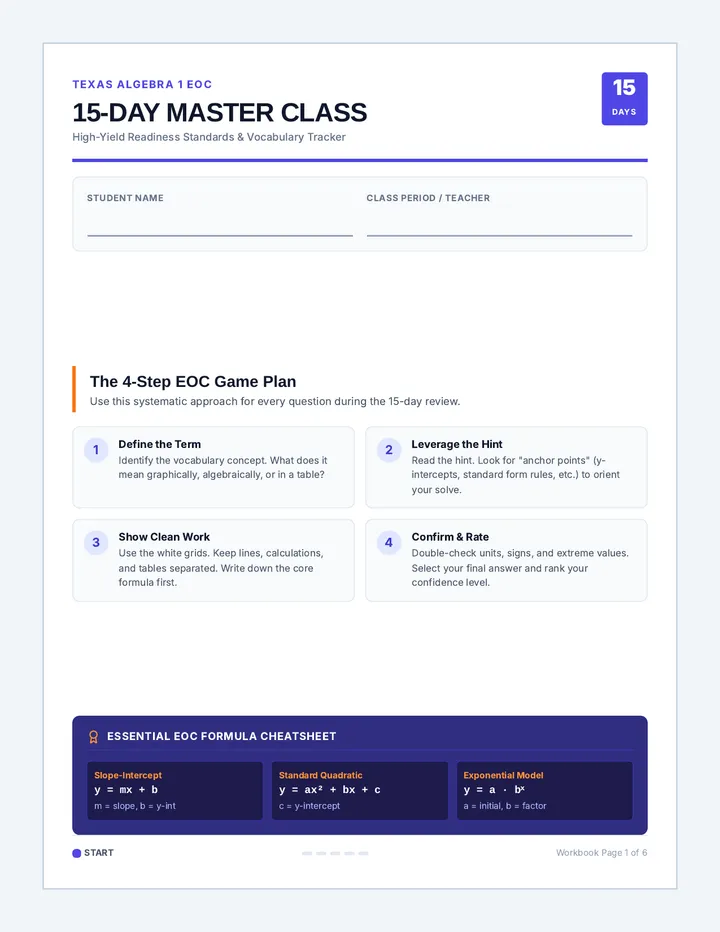
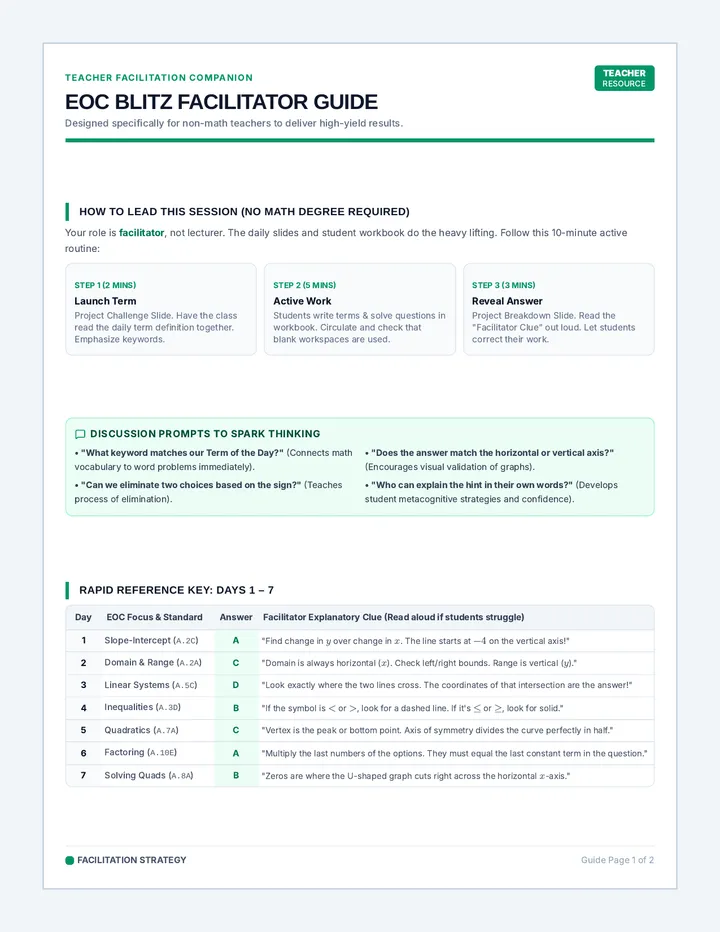
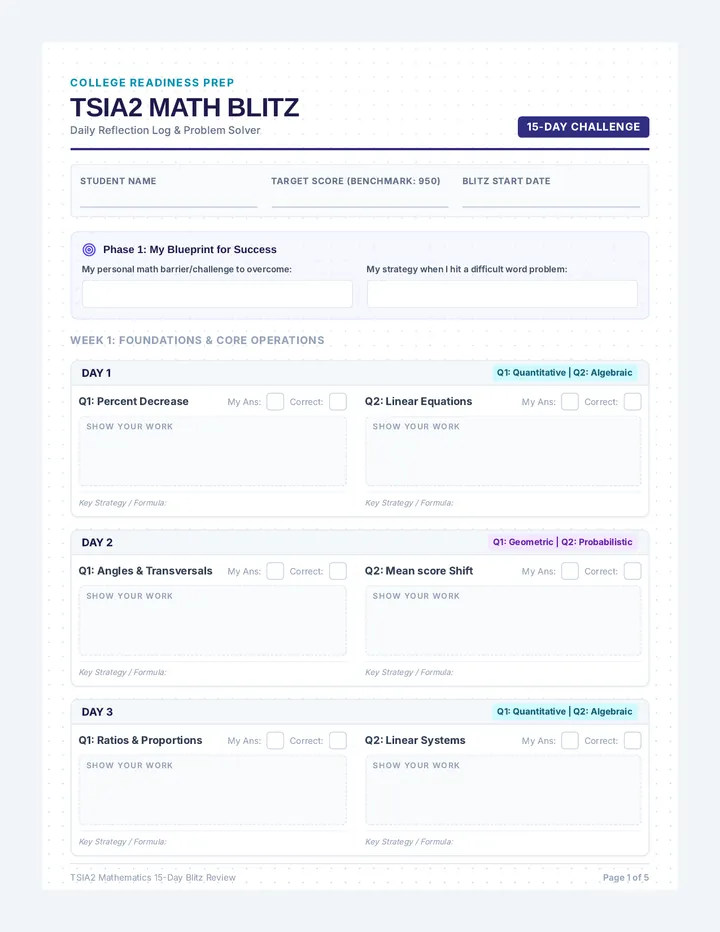
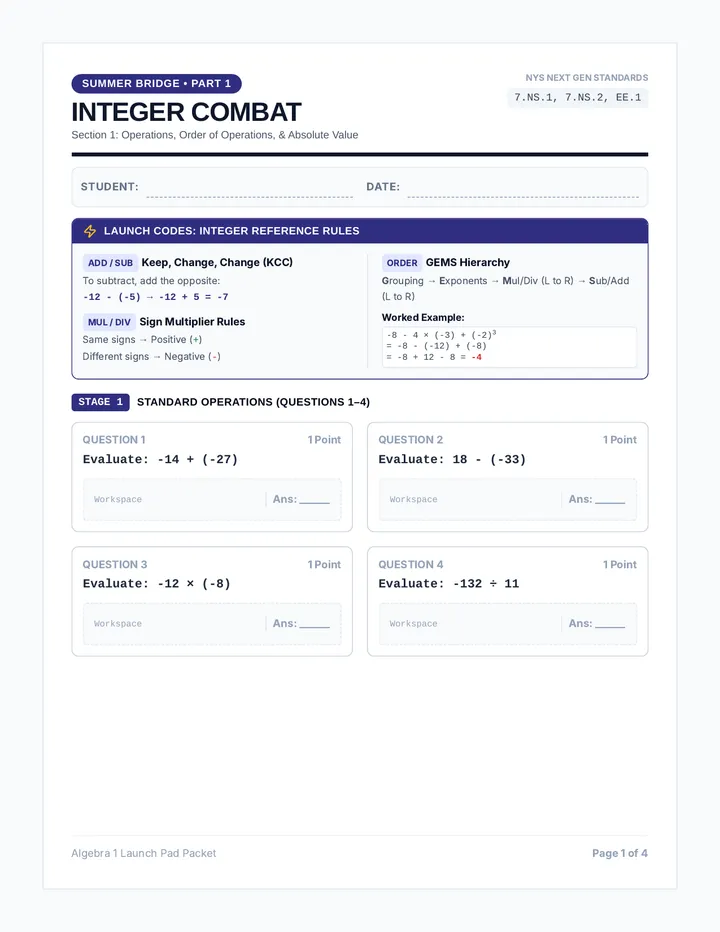
Orbital Oasis Slides ORBITAL OASIS
Circular Engineering & Urban Design
GEOMETRY UNIT 4
Why Circles?
Structural Strength
Circular shapes distribute stress evenly throughout the arc, making them incredibly resistant to external pressure.
Spatial Efficiency
A circle provides the maximum interior area for the minimum amount of perimeter (fencing/walls).
Flow & Movement
Roundabouts and circular hubs reduce traffic congestion and eliminate "dead ends" in urban layouts.
Pressure
STRESS DISTRIBUTION
Inspiration: Round Reality
The Pantheon, Rome
A massive concrete dome with an oculus at the top, demonstrating perfect geometric proportions.
Apple Park, Cupertino
"The Spaceship" - A perfect ring structure designed for collaboration and energy efficiency.
Your Mission
Design Orbital Oasis: a high-efficiency circular city hub. You must apply circle geometry to partition the space, plan traffic flow, and ensure structural integrity.
Phase 1
Master Plan
Phase 2
Geo-Proofs
Phase 3
3D Model
Architectural Requirements
Design Elements
Central Hub: A circle with a defined radius at the exact center.
Zoning: At least 4 distinct sectors (Residential, Commercial, Green, Utility).
Access Roads: At least 2 roads tangent to the outer city limits.
Mathematical Proofs
Calculate the Total Area and Circumference of your city.
Find the Sector Area for each zone based on their central angles.
Determine the Arc Length of the outer perimeter for each zone.
Grab Your Compass
The future of urban design is in your hands.
"Geometry is the foundation of all architecture."
Architect's Blueprint Worksheet ORBITAL OASIS: ARCHITECT'S BLUEPRINT
Geometry Project // Urban Engineering Challenge
NAME:
DATE:
Mission: Design a sustainable circular city hub. Define the physical dimensions, partition the city into sectors, and design entry roads using tangent properties. All architectural choices must be supported by geometric proofs.
1. Core Dimensions
Use kilometers or miles for all measurements.
City Radius (r)
Total Circumference (C = 2πr)
Total City Area (A = πr²)
Initial Sketch Area
Sketch your zone layout here.
Ensure zones radiate from the hub.
2. Zoning & Arc Lengths
Partition your city into 4 zones. The sum of the central angles (θ) must be 360°.
Zone Type Angle (θ) Sector Area Arc Length Residential Green/Parks Commercial Utility
3. Traffic Engineering: Tangent Access
Design one expressway that is **tangent** to the city limits. Prove its properties below.
Geometric Condition
A line is tangent if it is perpendicular to the radius at the contact point.
Coordinates of Point A
Geometric Proof / Workspace
Tangent Construction
Draft the geometric construction of your expressway here using your compass and straightedge. Show perpendicular markings.
Final City Hub Schematic
Scale: 1 unit = _________
Use a compass and straightedge to create your precise map. Label: Central angles (θ), radii (r), arc lengths (L), and the tangent road.
Circle Master Cheat Sheet Circle Master Cheat Sheet
Unit 4: Circular Geometry Reference
Core Terminology
Radius (r)
Center to edge distance.
Diameter (d)
Chord through center (2r).
Chord
Segment with endpoints on circle.
Secant
Line crossing circle twice.
Tangent
Touches circle at exactly one point.
r
Tangent Line
Chord
Global Measures
Circumference
C = 2πr or πd
Total Area
A = πr²
Sectors & Arcs
Arc Length (L)
L = (θ/360) · 2πr
Sector Area (S)
S = (θ/360) · πr²
Essential Circle Laws
Tangent Property
A tangent is always perpendicular (90°) to the radius at the point of contact.
External Points
Tangents from a common external point to the same circle are congruent .
Central Angles
Total sum of central angles is 360° . Arc measures match their angles.
Constant: π ≈ 3.14159
Orbital Oasis Architecture Dept.
Geometric Grading Rubric Rubric: Orbital Oasis
Circular Engineering Assessment
Teacher Gradebook
Criteria Advanced (20-25) Proficient (15-19) Basic (1-14) Geo-Precision All Area, Circ., Arc, and Sector calculations are 100% accurate with units. Most calculations are accurate; minor rounding errors present. Significant errors in core formulas or calculation results. Technical Drafting Blueprint is professionally drafted; all radii, tangents, and angles labeled clearly. Blueprint is neat; most required elements are labeled correctly. Drawn without tools; labels missing, messy, or illegible. Tangent Proofs Design proves advanced understanding of tangent perpendicularity. Tangent lines are appropriately placed; proof is clear but basic. Tangent lines are incorrect or geometric justification is missing. Innovation Zoning is logical and innovative; design considers urban sustainability. Zones are clearly defined and logical for an urban city hub. Zoning lacks logical organization or clarity.
Final Assessment
Precision Score:
/ 25
Drafting Score:
/ 25
Proof Score:
/ 25
Innovation Score:
/ 25
Total Score:
/ 100
Feedback & Observations
Teacher Tip: Look for consistent rounding to at least 2 decimal places. Ensure students differentiate between Arc Length and Sector Area in their work.
Zoning Warning: If total angles do not equal 360 degrees, return the blueprint for correction before final grading begins.