Line and Shape Slides ART-01 CREATIVE BLUEPRINT // UNIT 01
PROJECT CODE: LINE_SHAPE_01
Phase 01: Foundations
Bones of Vision
Mastering Line and Shape to engineer visual architecture.
Scale 1:1 Creative Focus
Engineered By Art 1 Studio Faculty
[ SLIDE 01 / 06 ]
ELEMENT 01 THE PATHWAY
SYS_LINE_DEFINED
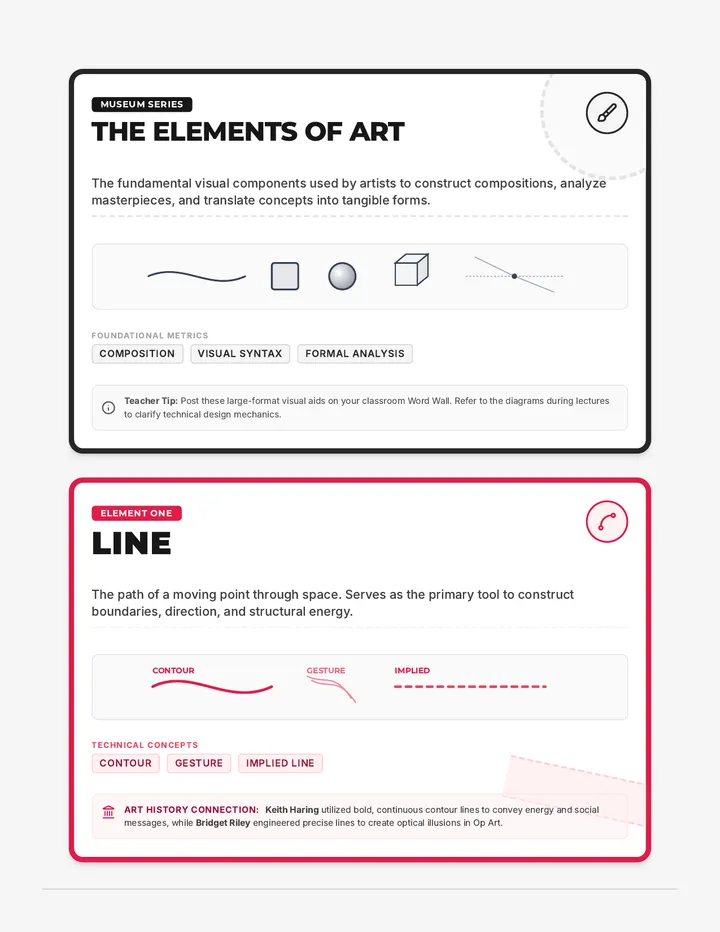
Line Defined
A line is the path of a moving point through space. It is the most fundamental element of design—guiding the viewer's eyes and establishing structure.
Line Weight
The thickness or thinness of a line, used to create depth, emphasis, and structural weight.
Line Direction
Horizontal (calm), vertical (strength), or diagonal (kinetic energy & dynamic action).
DRAFTING_CANVAS v1.0
2px line 4px line 8px line 12px line
ACTIVITY LINK: See Blueprint Worksheet Part 1
[ SLIDE 02 / 06 ]
ELEMENT 02 THE BOUNDARY
SYS_SHAPE_BOUNDS
GEOMETRIC_VS_ORGANIC
90.0°
W: 120px
Geometric
Organic
Shape Defined
When a line meets itself or closes, a shape is created. It is 2-dimensional, having height and width but no physical depth.
Geometric Shapes
Precise, mathematical, and regular (circles, squares, triangles). Often convey order, human design, and structure.
Organic Shapes
Irregular, free-flowing, and natural (leaves, clouds, puddles). Often convey warmth, growth, and flow.
STUDIO NOTE: Organic shapes ground your designs in nature's randomness.
[ SLIDE 03 / 06 ]
CASE STUDY VISUAL CHEMISTRY
SYS_ART_ANALYZE
// DECONSTRUCTING ARTISTRY
How They Connect
In masterpieces, line and shape do not exist in isolation. They form a feedback loop: lines enclose to build shapes, and shapes align to direct the viewer's pathway of vision.
1
Boundary & Outline
Lines define the boundaries of shapes, giving them structural clarity.
2
Implied Directional Flow
Repeating patterns of shapes align to form pathways for the eye to follow.
STUDIO DISCUSSION
Look around your studio right now.
Find one manufactured (human-made) object and one organic (natural) object.
Analyze:
What lines dominate each object? (Dynamic, calm, heavy, light?)
How do those lines transform into recognizable geometric or organic shapes?
FACILITATION TIP: Allow students 2 minutes of silent observation.
[ SLIDE 04 / 06 ]
LAB CHALLENGE STUDIO MISSION
SYS_CHALLENGE_01
Your Studio Directive
It's time to open your Line & Shape Blueprint Worksheet and begin executing the blueprint labs. Complete each section with architectural care:
LAB 01
Weight & Direction
Experiment with hand-rendered line weights and psychological directions on your sheet.
LAB 02
Contour Drafting
Translate complex physical boundaries into crisp, descriptive contour lines without shading.
LAB 03
Blueprint Synthesis
Construct an abstract balance of geometric order and organic chaos using line weights.
DUE DATES: Focus on clean drafting; do not rush line execution.
[ SLIDE 05 / 06 ]
OATH STUDIO COGNITION
SYS_MINDSET
"Every great architectural structure began with a single line and a simple shape."
As you work today, keep your pencil sharp, your mind deliberate, and your lines structured. Control your hand to control your viewer's experience.
GET READY: Clear your workspace and select drafting pens/pencils.
[ SLIDE 06 / 06 ]
Line and Shape Blueprint Worksheet ART 1 // STUDIO LABS
Line & Shape Blueprint
DOC_ID: LSM_WS_01
UNIT 01: FOUNDATIONS
STUDENT:
PERIOD / STUDIO:
DATE:
LAB 01
Line Weight & Psychological Direction
Instructions: Use your drawing pencil or fine-tip black pen. In each grid square below, fill the space with repeating lines that match the prompt. Focus on perfect precision and consistent hand-control.
A) VERTICAL / STATIC (Thin Weights)
B) DIAGONAL / KINETIC (Thick Weights)
C) CURVED / LIQUID (Varying Weights)
LAB 02
Pure Contour Drawing
Instructions: Look at your own hand (or any personal object on your desk). Draw only its external boundaries and internal lines using a continuous, single-weight line. Do not shade or sketch ; capture only pure shape.
CONTOUR_CANVAS_P1
Pencil control determines line character. Keep tips sharp.
PAGE 1 OF 2
ART 1 // CREATIVE LABS
Line & Shape Synthesis
DOC_ID: LSM_WS_02
UNIT 01: FOUNDATIONS
LAB 03
The Structural Blueprint Challenge
Composition Blueprints
In the central studio canvas below, design a balanced, non-objective abstract blueprint composition that successfully integrates and synthesizes the elements of Line and Shape. Your final piece must contain:
At least 4 distinct Geometric Shapes
At least 3 contrasting Organic Shapes
A clear dominant Diagonal Line direction
A combination of 3 distinct line weights
STUDIO_BLUEPRINT_CANVAS v1.2
Checklist: Geometric / Organic balance? Thick/thin line variation?
PAGE 2 OF 2
Color and Value Slides ART-01 CREATIVE BLUEPRINT // UNIT 02
PROJECT CODE: COLOR_VALUE_02
Phase 02: Atmosphere
Atmosphere and Light
Engineering mood through Color theories and dynamic Value relationships.
Topic Area Chromatic Dynamics
Engineered By Art 1 Studio Faculty
[ SLIDE 01 / 06 ]
COLOR ENGINE THE SPECTRUM
SYS_COLOR_WHEEL
The Color Wheel
Color is the visual sensation created when light waves reflect off surfaces. The color wheel organizes these hues systematically:
Primary Hues
Red, Yellow, Blue. The raw ingredients. They cannot be created by mixing any other colors.
Secondary Hues
Orange, Green, Violet. Engineered by mixing equal parts of two primary colors.
COLOR_ENGINE_GRID
RED
ORANGE
YELLOW
VIOLET
MIX_MAP
GREEN
BLUE
WORKBOOK LINK: Color Wheel spectrum guides on Worksheet P1
[ SLIDE 02 / 06 ]
COLOR LAB HARMONIC FORMULAS
SYS_HARMONY
Color Harmonies
Certain color arrangements trigger predictable optical and emotional responses. These formulas are known as color harmonies:
Complementary: Direct opposites (e.g., Blue/Orange). High vibration.
Analogous: Side-by-side neighbors (e.g., Blue/Green/Violet). Calming flow.
Monochromatic: One single hue mixed with various tints & shades. Elegant unity.
OPTICAL_VIBRATION_TEST
Optical Vibration
When complementary colors are placed right next to each other, they make each other appear brighter. Their contrast is so powerful that the boundary line between them seems to jitter or vibrate optically.
HIGH CONTRAST
DIRECT OPPOSITES
DESIGN TIP: Use complementary combinations to draw attention to focal points.
[ SLIDE 03 / 06 ]
VALUE COMPONENT THE SCALAR
SYS_VALUE_SCALE
Understanding Value
Value is the relative lightness or darkness of a color. It is the single most critical element for creating a three-dimensional illusion on a flat, two-dimensional drawing surface.
// 9-STEP MONOCHROME VALUE SCALE
1
2
3
4
5
6
7
8
9
LIGHTEST TINTS (WHITE) MIDTONES DARKEST SHADES (BLACK)
Color and Value Hue Worksheet ART 1 // CHROMATIC LABS
Color & Value Spectrum
DOC_ID: CVM_WS_01
UNIT 02: ATMOSPHERE
STUDENT:
PERIOD / STUDIO:
DATE:
LAB 01
Chromatic Vocabulary & Mapping
Instructions: Match the color theory terms with their precise definitions. (All answer choices must have identical styling for fair evaluation).
1 Complementary Colors
A) Side-by-side wheel neighbors (flow)
2 Analogous Colors
B) Raw pigments: Red, Yellow, Blue
3 Primary Hues
C) Direct wheel opposites (high vibration)
LAB 02
7-Step Monochromatic Value Scale
Instructions: Using a medium graphite drawing pencil (2B or 4B), fill the scale boxes below. Step 1 is the pure white of the paper. Step 7 should be the deepest, darkest black you can render. Create flat, smooth, step-by-step value jumps.
1
White
2
Tint 2
3
Tint 1
4
Midtone
5
Shade 1
6
Shade 2
7
Black
Do not smudge with fingers; use drawing paper tortillons if needed.
PAGE 1 OF 2
ART 1 // VOLUMETRIC LABS
Dimensional Chiaroscuro
DOC_ID: CVM_WS_02
UNIT 02: ATMOSPHERE
LAB 03
The Volumetric Sphere Render
The Physics of Light
Render a flat 2D circle into a fully 3D sphere using a single overhead light source. Your rendering must accurately demonstrate all 5 zones of light/shadow:
Highlight: Unshaded white patch closest to the light source.Midtone: Gradual transition value where form starts turning.Core Shadow: Deepest shadow band on the form itself.Reflected Light: Subtle bounce light on the shaded bottom edge.Cast Shadow: Dark shape thrown onto the table surface.
Reference Map
Light Source
Target Circle Outline
STUDIO_CHIAROSCURO_CANVAS
Checklist: Smooth blending? Strong cast shadow contrast? Reflected light visible?
PAGE 2 OF 2
Space and Form Slides ART-01 CREATIVE BLUEPRINT // UNIT 03
PROJECT CODE: SPACE_FORM_03
Phase 03: Dimension
Dimension and Depth
Engineering illusion through 3D Form rendering and geometric Space perspective systems.
Topic Area Spatial Geometry
Engineered By Art 1 Studio Faculty
[ SLIDE 01 / 06 ]
EVOLUTION SHAPE TO FORM
SYS_TRANSFORM
Form Defined
While shapes are flat and 2D, forms are three-dimensional, possessing height, width, and actual or implied physical depth.
2D Shape (Flat)
Square, Circle, Triangle. Bound by outer contour lines alone.
3D Form (Volumetric)
Cube, Sphere, Pyramid. Achieved in drawing through light, value, and perspective.
3D_CUBE_ENGINE v1.0
SHAPE
Orthogonal projections build depth
STUDIO FOCUS: Translating lines into solid structural weights.
[ SLIDE 02 / 06 ]
SPATIAL SPLIT POSITIVE & NEGATIVE
SYS_SPATIAL_SPLIT
SPATIAL_CONTRAST
POSITIVE Active Subject
NEGATIVE Empty Air Space
Negative space defines the active silhouette.
Understanding Space
Space refers to the area around, between, and within components of an artwork.
Positive Space
The actual solid objects or figures of interest in your design layout.
Negative Space
The empty space surrounding the solid elements. Essential for visual breathing room.
DESIGN TIP: Pay close attention to negative space shapes to improve drawing accuracy.
[ SLIDE 03 / 06 ]
MECHANICS DEPTH ILLUSIONS
SYS_DEPTH_HACKS
Creating Illusion of Space
How do we fool the human brain into seeing deep distances on a perfectly flat sheet of paper? We use the 4 classical optical spatial hacks:
01. Overlapping
Placing one shape partially in front of another immediately establishes foreground/background.
02. Size Variation
Larger objects appear close; smaller objects appear far away in the background distance.
03. Vertical Placement
Objects placed low on the canvas appear near; objects placed high near the horizon seem far.
04. Atmosphere
Distant shapes lose their sharp details, contrasts, and values, fading into atmospheric haze.
SPATIAL FORMULA: Layer all four strategies to maximize 3D impact.
Space and Form Blueprint Worksheet ART 1 // SPATIAL LABS
Space & Form Blueprint
DOC_ID: SFM_WS_01
UNIT 03: DIMENSION
STUDENT:
PERIOD / STUDIO:
DATE:
LAB 01
Positive and Negative Space Deconstruction
Instructions: Choose a plant leaf or complex household key on your desk. In the **Left Box**, draw the contour and shade *only* the inner shape (Positive Space). In the **Right Box**, draw the exact same contour but shade *only* the surrounding area (Negative Space), leaving the object white.
CANVAS A: POSITIVE SPACE ONLY (Active Figure)
Positive_Canvas
CANVAS B: NEGATIVE SPACE ONLY (Silhouette)
Negative_Canvas
Negative space shape accuracy determines how realistic the subject feels.
PAGE 1 OF 2
ART 1 // DRAFTING LABS
Structural Perspective
DOC_ID: SFM_WS_02
UNIT 03: DIMENSION
LAB 02
One-Point Perspective Drafting Grid
Perspective Spec-Sheet
Using a plastic ruler and hard drafting pencil, draft **3 distinct floating three-dimensional cubes** inside the canvas below. You must construct:
Cube 01: Positioned completely **Above** the Horizon Line (showing bottom faces).Cube 02: Positioned completely **Below** the Horizon Line (showing top faces).Cube 03: Positioned directly **On** the Horizon Line (no tops or bottoms visible).
Horizon Line (Eye Level)
Vanishing Point PERSPECTIVE_CANVAS_P2
Checklist: Do all orthoganals align to the exact vanishing point? Are all verticals perfectly parallel?
PAGE 2 OF 2
Blueprint Capstone Studio Project Guide ART 1 // STUDIO CAPSTONE
Creative Blueprint Project
DOC_ID: CBP_PG_01
MASTERY LEVEL: HIGH SCHOOL ART 1
STUDENT:
PERIOD / STUDIO:
DATE:
STUDIO PROMPT
The Metaphorical Monument
Your capstone challenge is to design and render an Abstract Monument or Architectural Structure using the systematic principles of a creative blueprint. This complex mixed-media artwork will be the physical synthesis of every primary element of art we have investigated in this foundational unit.
Required Design Elements
// STRUCTURAL SKELETON
1. Line & Shape Synthesis
Construct your architectural structures using 3 distinct line weights. Combine sharp geometric buildings with fluid organic vegetation or clouds to establish organic/geometric balance.
// ATMOSPHERIC LIGHT
2. Color Harmony & Value
Select 1 dominant color harmony (Complementary or Analogous) to set the primary atmospheric mood. Render volumetric chiaroscuro shading on at least two key architectural surfaces.
// DIMENSIONAL FIELD
3. Perspective & Illusion
Draft your main structure utilizing 1-point linear perspective rules (horizon line, vanishing point, and orthogonal guidelines). Include overlapping, size variation, and spatial depth.
// STUDIO CHECKLIST
Large mixed-media board
Graphite drafting pencils (H & 2B)
Waterproof fine-point black pen
Watercolors or colored pencils
T-square/straightedge ruler
Drafting requires neatness. Maintain crisp, smudge-free workspaces.
PAGE 1 OF 2
ART 1 // ASSESSMENT & DRAFTING
Rubric & Ideation
DOC_ID: CBP_PG_02
UNIT 01-03 FINAL
Mastery Rubric
Criteria Proficient (4) Developing (2) Line & Shape Synthesis Crisp geometric architectural lines perfectly balanced with fluid organic shapes. Clear, dynamic line weights. Unbalanced composition; messy, unintended shaky contours or single line weight throughout. Atmospheric Color/Value Deliberate monochromatic or complementary color harmony. Volumetric chiaroscuro shading with 5 zones of light. Color application is muddy or random. Lacks value scales and contrast; flat, unshaded shapes.