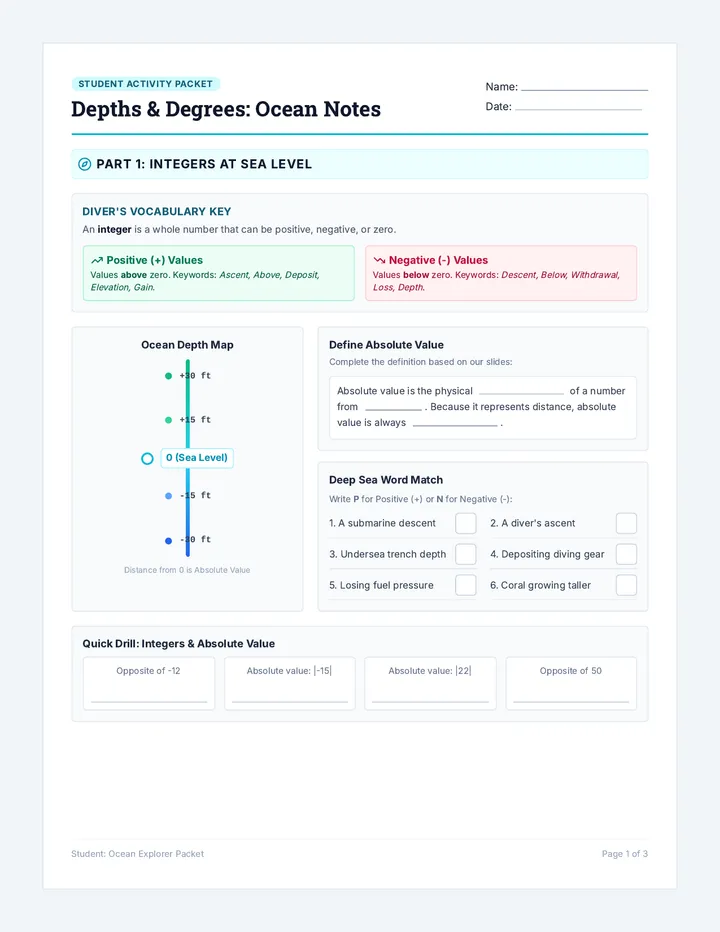
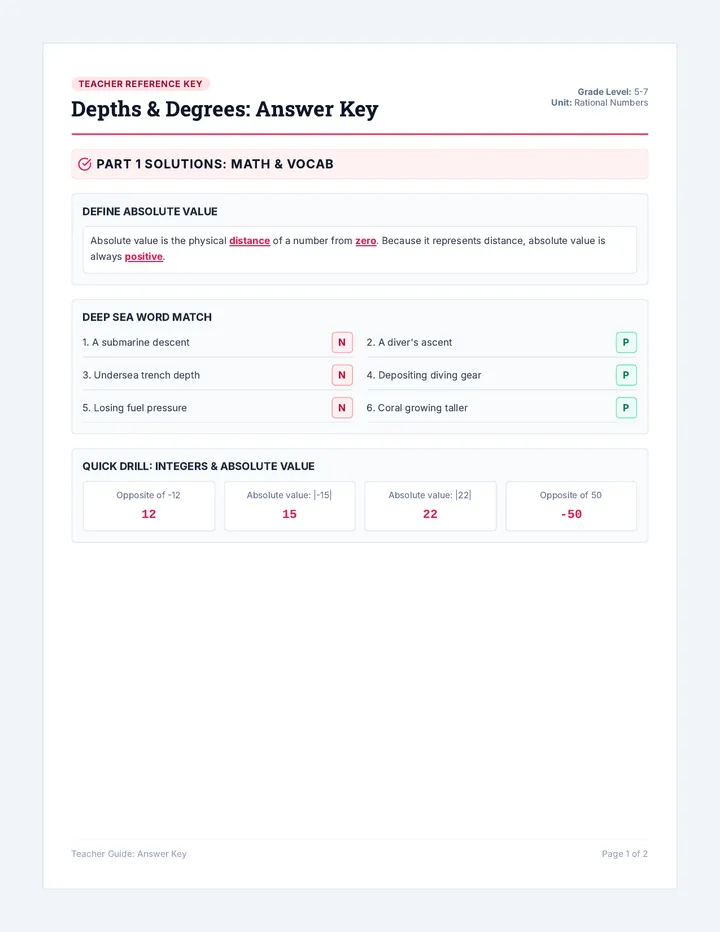
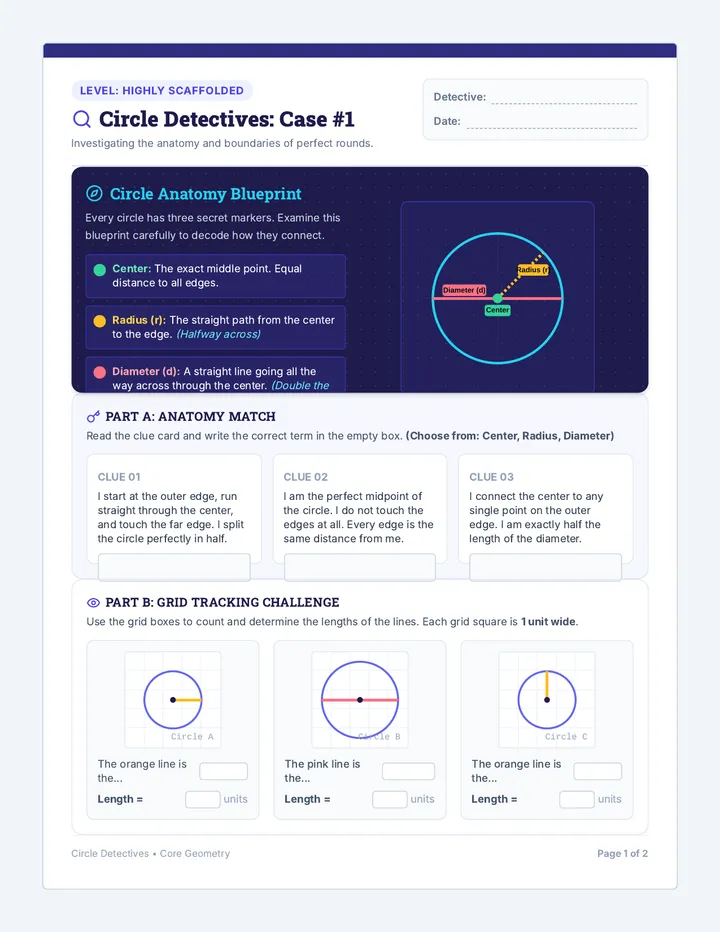
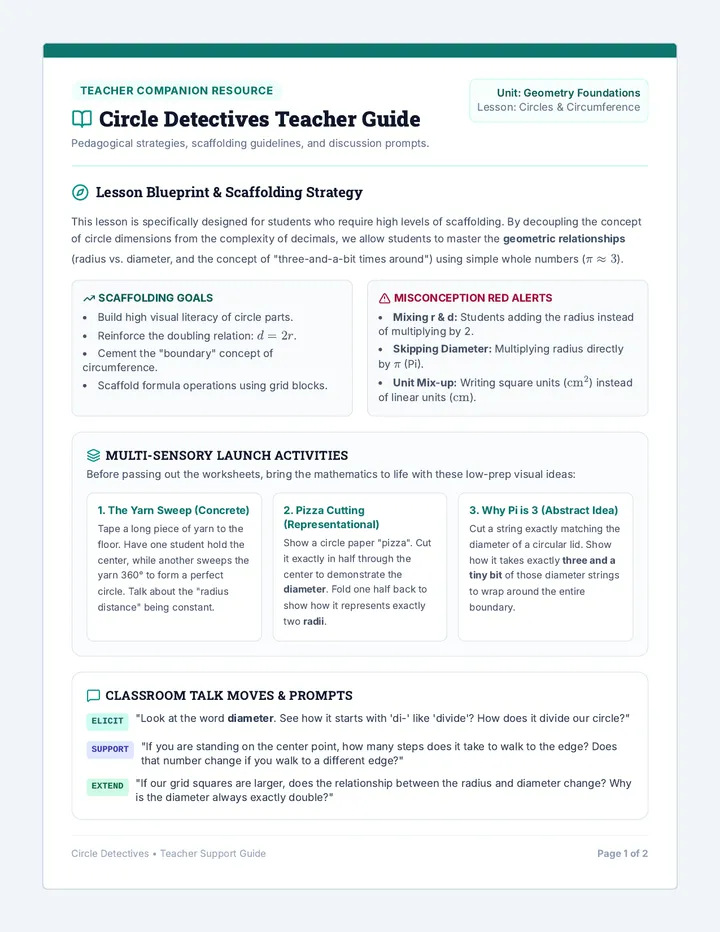
Scaling Secrets Slides Scaling Secrets
The Math of Miniatures
Spot the Difference
IMG A
"I look a bit... thin."
IMG B
"Just like the original, but smaller!"
Why does Image B look "right" while Image A looks "squished"?
Proportionality
Distorted
• Only one dimension (width or height) changes.
• Angles might look different.
• The shape "squishes" or "stretches".
Scaled
• Every dimension changes by the same ratio.
• Angles stay exactly the same.
• The shape looks the same, just a different size.
The Scale Factor (k)
Key Formula
The ratio of any two corresponding side lengths in similar figures.
\[ k = \frac{\text{New Length}}{\text{Original Length}} \]
k > 1
Enlargement
k < 1
Reduction
k = 1
Congruent
Finding the Factor
4 cm 2 cm Original
Original
Dilation
6 cm 3 cm New
New Figure
Calculation:
Width: \( \frac{6}{4} = 1.5 \)
Height: \( \frac{3}{2} = 1.5 \)
k = 1.5
Enlargement!
Scaling Secrets Worksheet Scaling Secrets Practice
Geometric Dilation & Proportionality
NAME:
DATE:
Scale Factor (k) Formula:
\[ k = \frac{\text{New Dimension}}{\text{Original Dimension}} \]
1
Proportional or Distorted?
Look at the pairs of rectangles below. Determine if Figure B is a scaled version of Figure A or if it is distorted . Justify your answer using math.
A
5 cm × 3 cm
B
10 cm × 6 cm
Verdict:
Scaled
Distorted
Justification (Show Work):
A
4 in × 4 in
B
6 in × 8 in
Verdict:
Scaled
Distorted
Justification (Show Work):
2
Calculating the Scale Factor
#3
8
3
A photograph with a height of 8 inches is reduced to a height of 3 inches. What is the scale factor (k)?
k = __________
#4
5 ft
12.5 ft
A blueprint of a room uses 5 feet for a wall. The actual wall is 12.5 feet. What is the scale factor?
k = __________
3
The Miniaturist Challenge
You are designing a miniature model of a skyscraper. The original building is 400 meters tall . You want your model to fit on a shelf that is only 20 centimeters high.
A) Convert 400 meters to centimeters first:
B) Calculate the scale factor (k):
C) If the original building is 80 meters wide, how wide will your model be?
Reflect: Why is it important that we use the same scale factor for the width as we did for the height?
Scaling Secrets Answer Key Answer Key
Scaling Secrets Practice
Teacher Reference Only
1. Proportional or Distorted?
Problem 1: 5x3 to 10x6
Verdict: Scaled
Justification: Width ratio is \( 10/5 = 2 \). Height ratio is \( 6/3 = 2 \). Since both dimensions were multiplied by the same scale factor (k = 2), the figure is scaled.
Problem 2: 4x4 to 6x8
Verdict: Distorted
Justification: Width ratio is \( 6/4 = 1.5 \). Height ratio is \( 8/4 = 2 \). Since the dimensions changed by different factors, the figure is distorted (stretched vertically).
2. Calculating the Scale Factor
Problem #3 (Reduction)
\( k = \text{New} / \text{Original} = 3 / 8 \)
k = 0.375 or 3/8
Problem #4 (Enlargement)
\( k = \text{New} / \text{Original} = 12.5 / 5 \)
k = 2.5
3. The Miniaturist Challenge
A) Convert 400 m to cm:
400 × 100 = 40,000 cm
B) Calculate Scale Factor (k):
k = 20 / 40,000 = 1/2000 (or 0.0005)
C) Model Width:
Original width = 80 m = 8,000 cm
Model width = 8,000 × (1/2000) = 4 cm
Reflection Answer Guide:
If different scale factors were used for height and width, the skyscraper would appear distorted (either too skinny or too fat). In architectural modeling, we must preserve the geometric properties and proportions of the original structure to ensure accuracy.
Map Mastery Slides Map Mastery
From Paper to Pavement
The Gas Tank Crisis
Your dashboard says you have 50 miles of range left.
On the map, the next city is 4 inches away.
Map Legend: 1 inch = 12 miles
Will you make it?
YES NO
Decoding the Scale
Numerical Scale
1 : 50,000
"One unit on the map equals 50,000 of the same units in real life."
Verbal Scale
1 in = 10 mi
"One inch on paper represents 10 miles of actual ground distance."
The Conversion Process
1
Measure the map distance.
2
Set up a proportion.
3
Multiply by the scale factor.
Blueprints & Architecture
Example Case
A designer draws a kitchen counter that is 12 cm long on the blueprint.
Scale: 1 cm = 0.5 meters
Actual length: ?
Calculation:
12 × 0.5 = 6m
Precision Matters
In engineering, being off by just 1 centimeter on a blueprint could mean a 1-meter mistake in construction!
Your Turn: The Road Trip
We're heading out on a cross-country mission. Grab your rulers and calculators. You'll need to navigate through 3 states using only the provided scales.
3 Checkpoints
Fuel Efficiency
Pacing Goals
Road Trip Activity Road Trip Challenge
Scale Factor & Distance Simulation
NAVIGATOR:
DATE:
MISSION BRIEF
You are planning a cross-country delivery. Your vehicle has exactly 12 gallons of fuel left. You must reach the final destination without running out of gas. Use the map scales to calculate distances and plan your route.
VEHICLE EFFICIENCY
25 miles per gallon (mpg)
CURRENT FUEL
12 Gallons
Leg 1: Departure
Scale: 1 inch = 15 miles
Distance from Point A to Point B on your map is 6 inches.
Calculate the actual distance:
Total Miles: __________
Leg 2: The Open Road
Scale: 1 : 500,000 (where 1 in = 7.9 miles)
The route from Point B to your destination is 22 inches on the large-scale map. Using the scale 1 inch = 7.9 miles , calculate the total distance for this leg.
Work Area
Actual Distance: __________ miles
Final Mission Analysis
1. Total Trip Distance:
(Leg 1 Distance + Leg 2 Distance)
Total = __________ miles
2. Fuel Required:
(Total Distance ÷ 25 mpg)
3. Fuel Safety Check:
Current Fuel: 12 Gallons
Did you make it?
YES
NO
Post-Mission Reflection:
If you realized halfway through the trip that the map scale was actually 1 inch = 10 miles instead of 1 inch = 7.9 miles, would your calculation change your outcome? Why is accuracy so critical in map reading?
Road Trip Key Answer Key
Road Trip Challenge Simulation
Teacher Reference
1
Leg 1: Departure
Calculation
6 inches × 15 miles/inch
Answer
90 Miles
2
Leg 2: The Open Road
Calculation
22 inches × 7.9 miles/inch
Answer
173.8 Miles
Final Mission Analysis
1. Total Trip Distance
90 + 173.8 = 263.8 Miles
2. Fuel Required
263.8 ÷ 25 mpg
10.55 Gallons
3. Fuel Safety Check
10.55 < 12 Available
YES (Made it!)
Reflection Guide
If the scale was actually 1 inch = 10 miles for Leg 2, the distance would be 220 miles. Total distance would be 310 miles. 310 ÷ 25 = 12.4 gallons. In this scenario, the traveler would run out of gas 0.4 gallons short of the destination. This emphasizes that small errors in scale reading translate into dangerous real-world shortages.
Area Anomaly Slides Area Anomaly
The Squared Dimension Mystery
Double the Size, Double the Food?
10" Pizza
You're starving.
You order a pizza with double the width.
Common Logic
"It has twice the width, so it must be twice the amount of pizza!"
Is it really just twice as much?
Visualizing the Growth
1
Original
Area = 1 unit²
1
2
3
4
Scale Factor: k = 2
Area = 4 units²
The Pattern:
k = 2 → Area is \( 2^2 \) times larger (4x)
k = 3 → Area is \( 3^2 \) times larger (9x)
k = 10 → Area is \( 10^2 \) times larger (100x)
The Square-Scale Law
If the dimensions of a figure are scaled by a factor of k , then the area of the figure is scaled by a factor of...
\[ k^2 \]
Linear Dimension → k
Area Dimension → k²
Grid Growth Workshop
Don't take my word for it. Today, you are researchers. You'll draw complex shapes on grid paper and scale them to see if the \( k^2 \) law holds true for triangles, L-shapes, and circles!
Step 1
Draw an original shape.
Step 2
Scale it and count the squares.
Grid Growth Workshop Grid Growth Workshop
Discovering the Area-Scale Relationship
RESEARCHER:
Observation Goal
Does area grow at the same rate as side length? Draw, count, and prove it.
Phase 1: The Square Expansion
A) Original: On the grid below, draw a 2x2 square .
Area = __________ units²
B) Scaled (k=3): Draw a new square with side lengths 3 times larger (6x6 ).
Area = __________ units²
Reflect:
The side length grew by 3x. Did the area grow by 3x? If not, how many times larger is the area? (Hint: Divide New Area by Original Area).
Phase 2: Complex Shapes
Does this rule apply to non-square shapes? Let's test an L-Shape .
Original L-Shape (3 units tall, 2 wide):
L
Original Area: 4 units²
Scaled L-Shape (k=2):
(Multiply every side length by 2, then draw below)
New Area (count the squares!): __________ units²
Final Conclusion
Complete the formula based on your findings:
New Area = Original Area × (Scale Factor)?
Your Power: k
Physics Application: Why can't a 100ft tall spider exist? (Hint: Weight is like volume, legs are like area!)
Classroom Creator Slides Classroom Creator
Architecture in Action
The Redesign Mission
Our classroom layout is... fine. But could it be better?
Before we move a single desk, we need a Master Plan . Every architect starts with precise measurements of the existing space.
Your Goal: Create a 1:50 scale floor plan of this room.
Measure Real Objects
Calculate Scaled Size
Draft the Blueprint
Verify Accuracy
Selecting the Right Scale
Why not use 1 inch = 1 inch ?
(Because the blueprint would be as big as the room!)
Standard Ratios
1 : 50 Common for house plans
1 cm = 0.5 m Easy metric conversion
1/4 in = 1 ft Classic drafting scale
The "Goldilocks" Rule
Your scale should be:
Small enough to fit on your paper.
Large enough to see furniture details.
Simple enough for easy math.
Drafting Secrets
Corner to Corner
Always measure the total room dimensions first!
Fixed Features
Mark windows, doors, and outlets before furniture.
Team Roles
1 Measurer, 1 Scaler (Math), 1 Drafter (Drawing).
Ready to Build?
Don't forget to round to the nearest cm or half-inch!
Project File
BLUEPRINT_V1.0
Classroom Blueprint Guide Project File: L4-CLRM
Classroom Blueprint
Project Phase: Measurement & Scale Drawing
LEAD ARCHITECT:
DESIGN FIRM (TEAM):
Chosen Scale
1 cm = 0.5 meters
1/4 in = 1 foot
Other: __________
Master Dimensions
Total Room Length (Real):
__________
Total Room Width (Real):
__________
Measurement Log
Object / Feature Real Dimensions (L × W) Scaled Dimensions for Drawing Teacher Desk Student Desk Doorway Bookshelf Rug / Carpet Area Add your own... Add your own...
Scale Drawing Canvas
Label Dimensions
Include Legend
North Arrow
DRAFT_SHEET_01_SCALE_READY
Peer Check: Does the rug on the map look like it would fit the real rug? Why or why not?
Tiny House Slides Tiny House Titans
The Ultimate Design Challenge
Project Constraints
Footprint Limit
Max Area: 250 sq. ft.
"Every square inch matters."
Must-Have Features
Kitchen
Bathroom
Sleeping Area
Storage
Scaling Required
The Technical Specs
Use the 1/4 inch grid provided.
Scale: 1/4 in = 1 ft
Label all real-world dimensions on your scaled drawing.
Draw furniture to scale (Bed, Table, etc.)
The Inspector's Visit
Scale Audit
Peers will use a ruler to check your math. Is your 10ft wall actually 2.5 inches on paper?
Human Check
Is the hallway too narrow for a human? (A standard hallway is at least 3ft wide!)
Design Flair
Is it a place someone would actually want to live? Creative use of space is key.
Why are we doing this?
"Geometry is not just about shapes on a page; it is the language of structure, engineering, and efficient living."
Engineering
Sustainability
Spatial Math
GO BUILD.
The drafting table is waiting.
40 min
Drafting
15 min
Review
10 min
Pitch
Tiny House Blueprint Tiny House Blueprint
ARCHITECTURAL DESIGN & SCALE ANALYSIS
Project Scale
1/4 inch = 1 foot
Designer Information
Lead Architect
Design Firm
Constraints Log
Max Area: 250 sq. ft.
Kitchen Included? [ ]
Bathroom Included? [ ]
Furniture Scaled? [ ]
Area Verification (Show Your Work)
Calculations for Total Footprint:
(Example: 10ft × 20ft = 200 sq. ft.)
Final Area
__________ sq. ft.
Scaled Floor Plan
Orient with North arrow
Legend
Wall
Furniture
Door
REVISION: 1.0A
DRAWING NO: TH-2026-001
CERTIFICATION
I certify that all measurements have been scaled accurately to a factor of 1:48 (1/4" = 1') and preserve original geometric properties.
Tiny House Rubric Project Rubric
Tiny House Titans Challenge
Assessment Category
7th Grade Geometry
Criteria Exemplary (4) Proficient (3) Developing (2-1) Scale Accuracy
Precision of 1/4" = 1' conversion
| All dimensions are perfectly scaled. Every wall and piece of furniture matches the math exactly. | Most dimensions are accurately scaled. Minor errors (under 1ft) in 1-2 locations. | Inconsistent scaling; multiple dimensions are stretched or distorted. |
|
Constraint Check
Area & Required Features
| Total area is ≤ 250 sq. ft. Includes all 4 required features (Kitchen, Bath, Sleep, Storage). | Total area is ≤ 250 sq. ft. Missing 1 required feature or area is slightly over (251-260). | Significant violation of area constraints or multiple missing features. |
|
Area Calculation
Mathematical Justification
| Shows clear multi-step math for area calculation. Correctly identifies scale factor squared relationship. | Shows basic math for area calculation (L×W). Final total is correct. | Calculation is missing, disorganized, or mathematically unsound. |
|
Drafting Quality
Legend & Labels
| Professional appearance. Clear legend, north arrow, and all real-world dimensions labeled. | Neat drawing. Includes legend and most labels. Readable and organized. | Messy or difficult to read. Lacks labels or legend. |
Architect Feedback
Score Summary
TOTAL POINTS:
/ 16
PERCENTAGE:
%
Final grade includes peer-review participation.